- Large extended semi detached house in need of improvement
- 4 Bedrooms
- Amazing Tamar Valley Views
- 25' Lounge, Kitchen/Diner and Conservatory
- Parking for 2/3 vehicles and tiered Gardens
- NO CHAIN
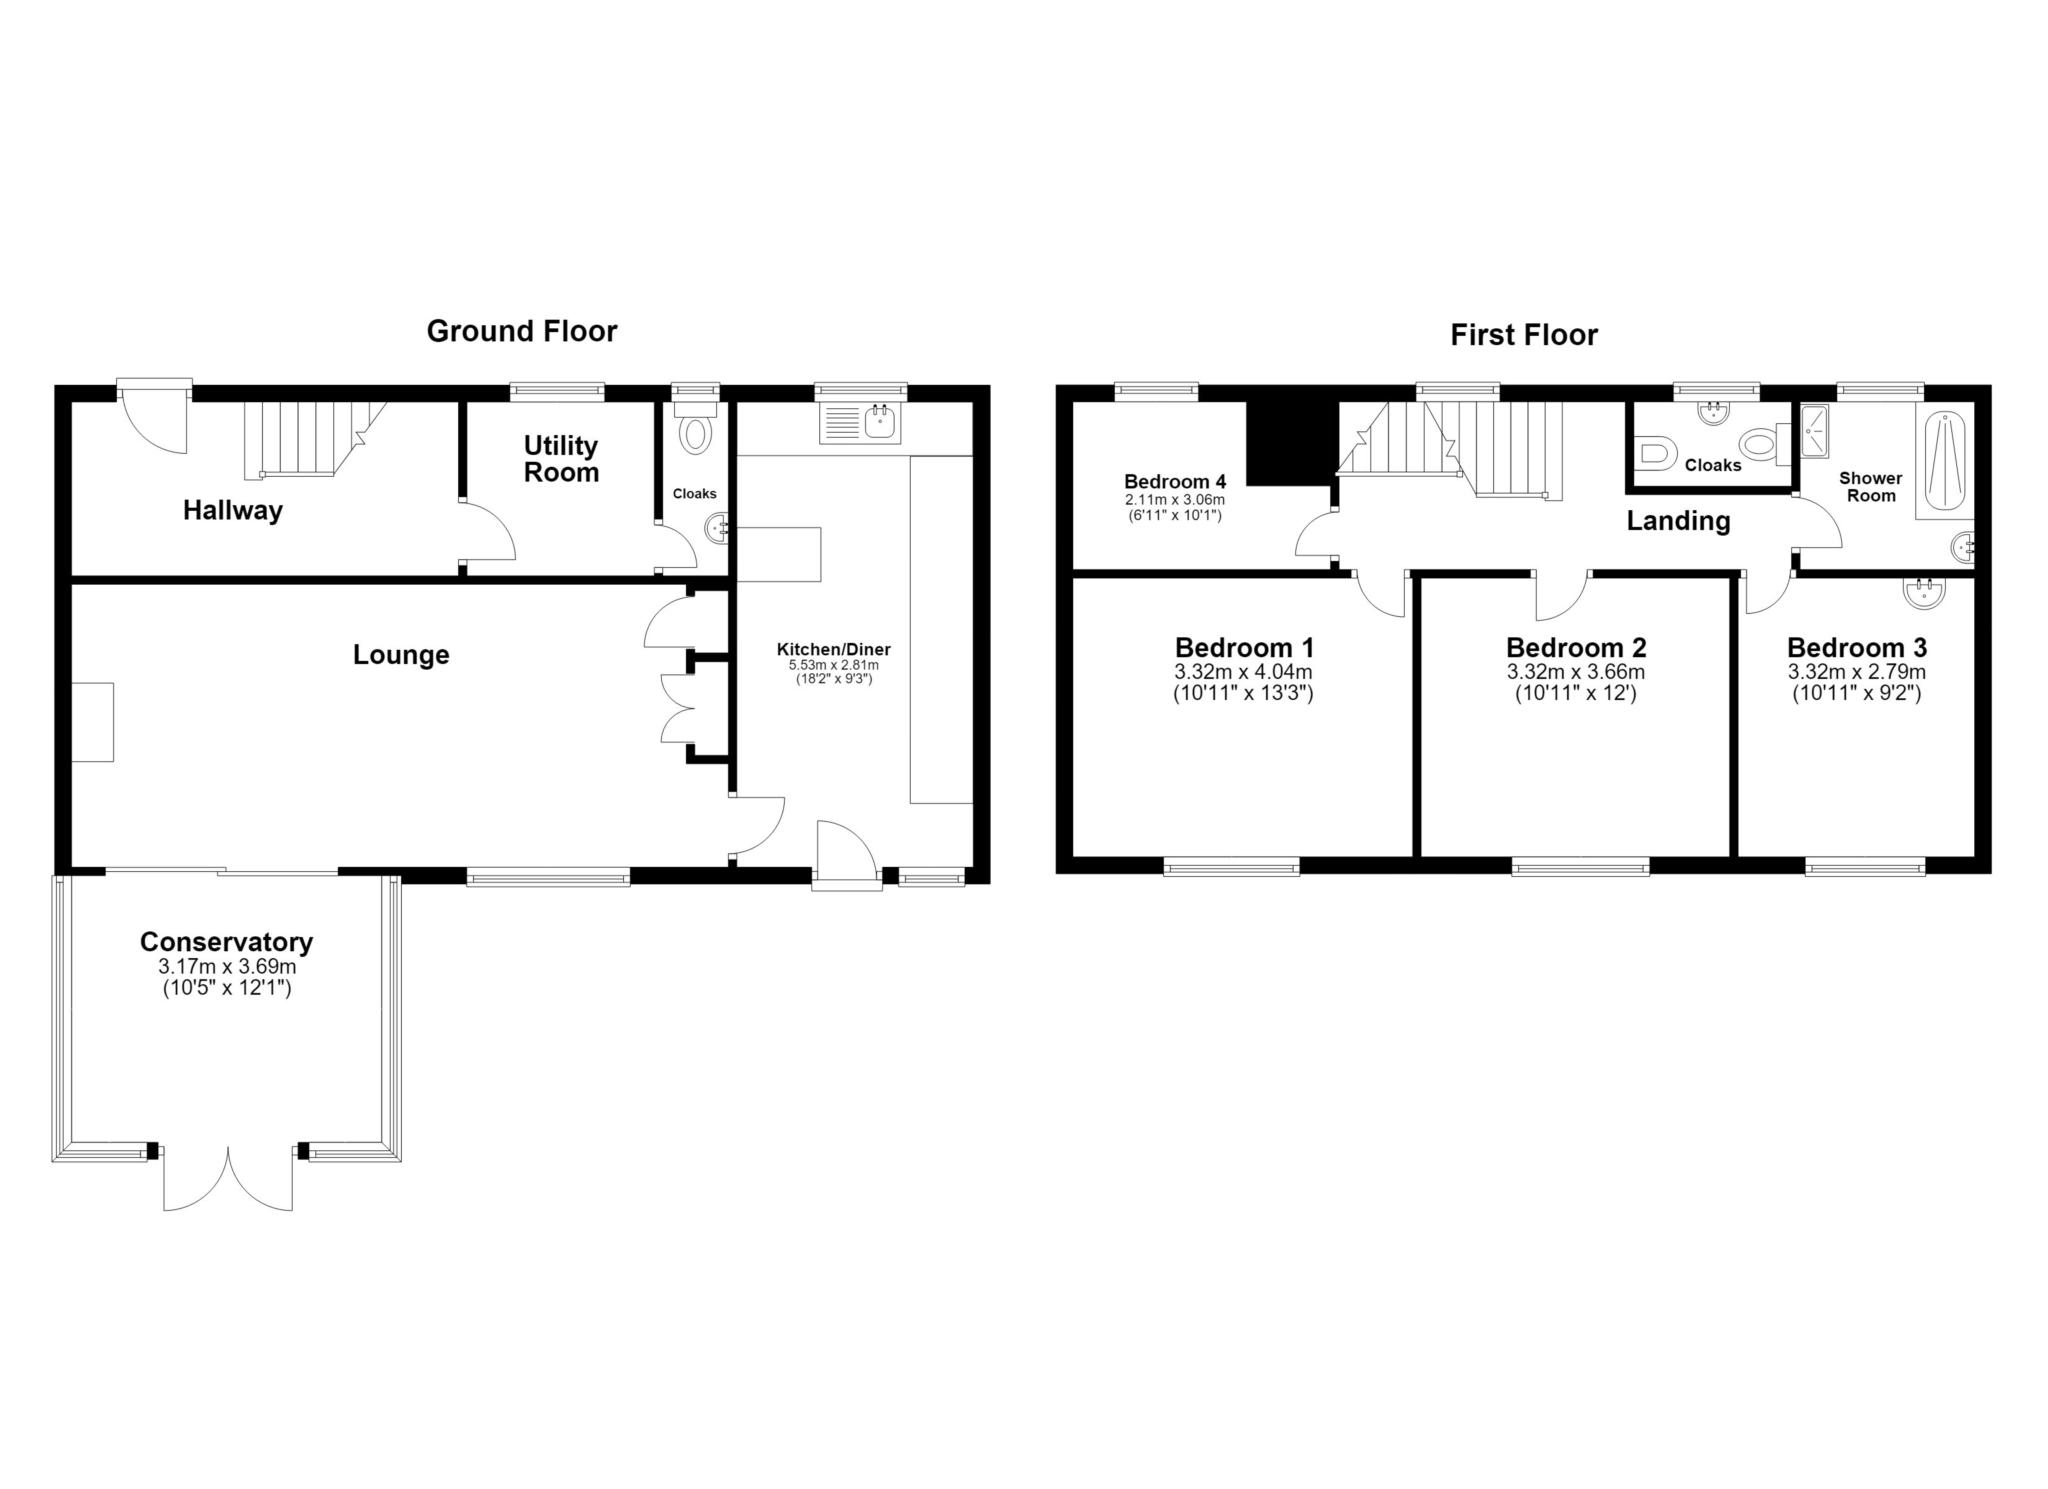
The main entrance door opens to the Hallway having stairs rising to the first floor and has access through to the Lounge and Utility room. The Utility room has under unit space and plumbing for washing machine with ample space for further white goods, work top surface and, a wall mounted cupboard. Window facing to the front and then an internal door gives access to the downstairs Cloakroom which comprises of a low level WC and a wash hand basin. The good sized Lounge faces to the rear and has wonderful views across the Tamar Valley. There is a fire and storage cupboards. From here sliding patio doors open to the Conservatory which has opening and encased windows, French doors give access to the rear and the room enjoys a pleasant outlook across the rear garden and beyond. From the Lounge an internal door leads into the Kitchen/dining room which has wall and base units, work top surfaces, sink unit, windows to the front and rear and a door gives access to the rear patio. There is space for a dining room table and chairs and a fridge/freezer.
On the first floor there is a Landing with a window facing to the front. There are 3 DOUBLE Bedrooms all of which face to the rear, and enjoy panoramic views across Devon countryside and the Tamar Valley. The Shower room has a walk-in over sized shower, wash hand basin and a window facing to the front. A separate Cloakroom includes a low level WC, wash hand basin, bidet and a window facing to the front.
Outside:-
To the front of the property there is an hard standing for 2/3 vehicles and a pathway leading down to the front entrance. The front garden is mainly stocked with mature flowers and shrubs.
To the rear there is a large garden that includes a terraced paved patio, steps leading down to the tiered garden which is divided into sections and include lawns, greenhouse, mature trees, flower and shrub beds, pathways and natural hedging.
Services:- Electric, gas, water and drainage.
Council Tax:- According to Cornwall Council the band is A.
Council Tax
Cornwall Council, Band A
Notice
Please note we have not tested any apparatus, fixtures, fittings, or services. Interested parties must undertake their own investigation into the working order of these items. All measurements are approximate and photographs provided for guidance only.
| Utility |
Supply Type |
| Electric |
Mains Supply |
| Gas |
Mains Supply |
| Water |
Mains Supply |
| Sewerage |
Mains Supply |
| Broadband |
Unknown |
| Telephone |
Unknown |
| Other Items |
Description |
| Heating |
Gas Central Heating |
| Garden/Outside Space |
Yes |
| Parking |
Yes |
| Garage |
No |
| Broadband Coverage |
Highest Available Download Speed |
Highest Available Upload Speed |
| Standard |
18 Mbps |
1 Mbps |
| Superfast |
80 Mbps |
20 Mbps |
| Ultrafast |
950 Mbps |
950 Mbps |
| Mobile Coverage |
Indoor Voice |
Indoor Data |
Outdoor Voice |
Outdoor Data |
| EE |
Likely |
Likely |
Enhanced |
Enhanced |
| Three |
Likely |
Likely |
Enhanced |
Enhanced |
| O2 |
Enhanced |
Likely |
Enhanced |
Enhanced |
| Vodafone |
Likely |
Likely |
Enhanced |
Enhanced |
Broadband and Mobile coverage information supplied by Ofcom.