- Immaculately Presented modern Park Home
- Impressive accommodation throughout
- 3 Bedrooms
- Bathroom and En suite
- Parking for 2 vehicles and attractive low maintenance Gardens
- VIEWING HIGHLY RECOMMENDED
This beautifully presented and immaculate detached park home measuring 46' x 22' is situated within a select development within a tucked away and quiet location. The property is just 5 years old and still currently covered under its warrenty. The site is exclusively for persons over 45's perfectly suited for those seeking a retirement home, that you can just literally place your furniture in. This this delightful residence offers comfort, space and a real sense of community living.
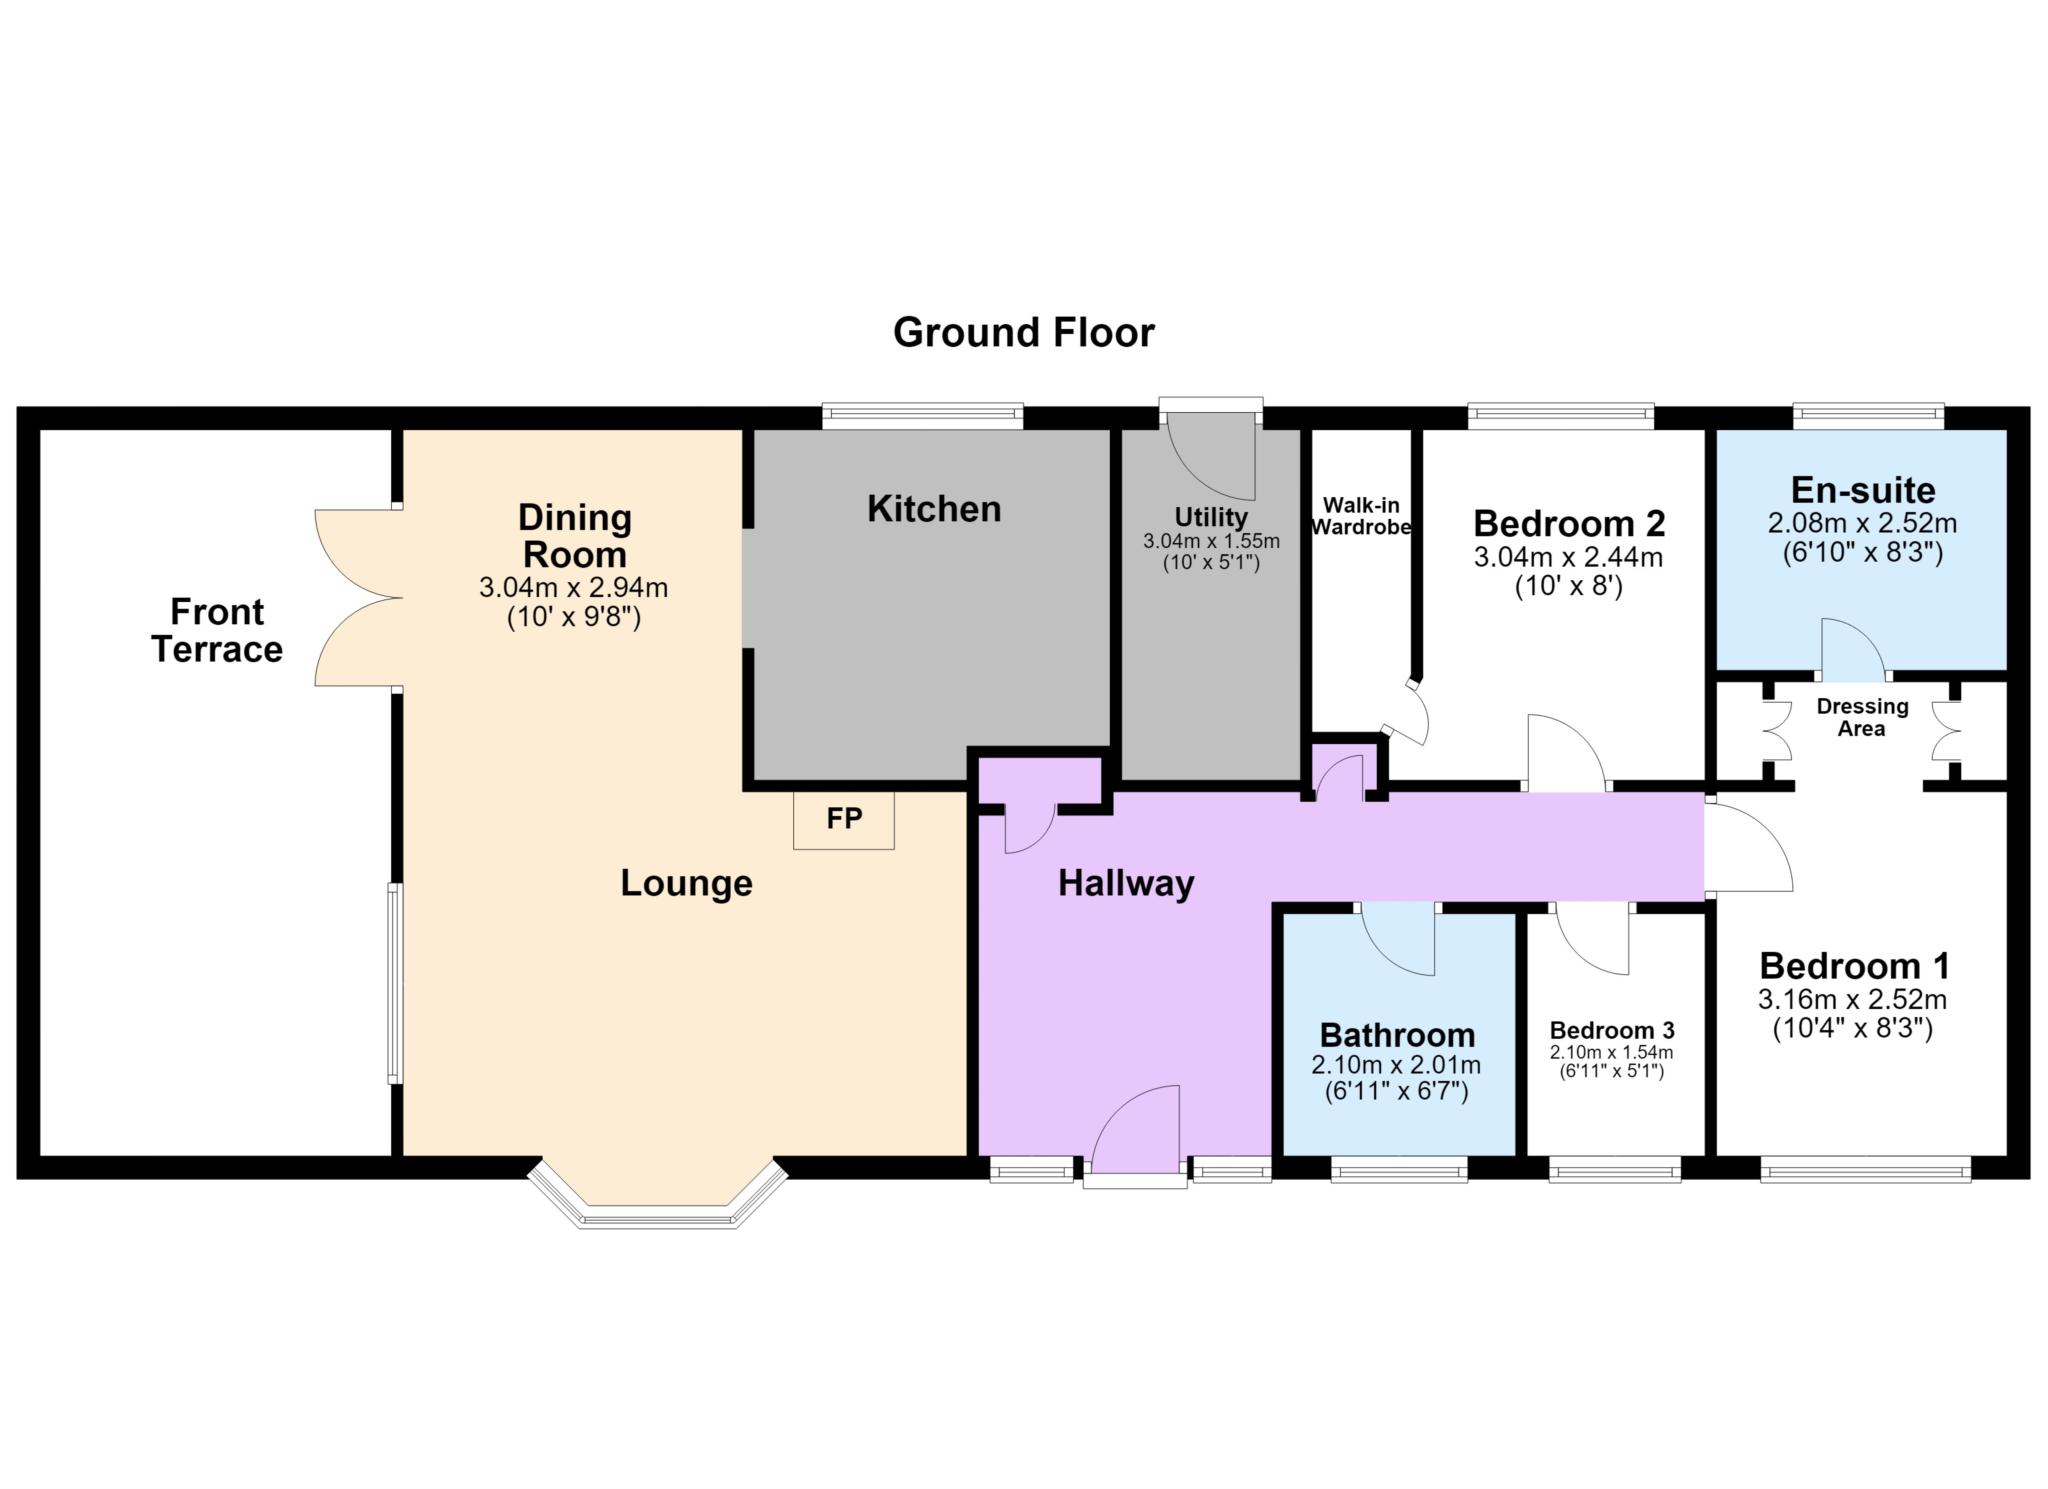
Upon entering the property, you are welcomed into a light and airy hallway, thoughtfully designed with built in storage cupboards. The Lounge is spacious and is bathed in natural light, creating a warm and inviting space to relax in. It seamlessly flows into a separate dining area, where double doors lead directly out to the front terrace which has non slip composite raised decking, being an ideal choice for enjoying a morning coffee or unwinding in the evening sun. The impressive kitchen is well proportioned, equipped with ample counter tops and cupboard space, appliances include an oven, hob, fridge/freezer and dishwasher. The utility room then follows which keeps laundry and household tasks tucked away from the main living space and includes a washer/dryer. The property also has loft storage.
The master bedroom is a double bedroom and well appointed, featuring a walk-through dressing area with built-in wardrobes that lead to a stylish en-suite shower room.
The second bedroom is also a double bedroom and includes a large walk-in wardrobe, offering additional storage and space. The third bedroom/study provides versatile usage such as a guest room, hobby space, or home office and has built in furniture. A modern and tastefully finished bathroom serves the home, offering a clean and contemporary feel.
Outside:-
To the front there is a sunny, private decked area being an excellent spot for relaxing or entertaining. To the right had side, you will find paved parking for two vehicles, steps and access to the main entrance. There is a lawned section and paved pathway. To the rear is where you find the useful storage shed ideal for garden utensils and a useful storage box. To the left hand side there is a further lawned section, access to the utility room and paved pathway.
Services:- Electric, water and drainage. Flow Gas central heating.
Council Tax:- Band A
Service Charge:- £259.00 per month
Council Tax
Cornwall Council, Band A
Service Charge
£259.00 Monthly
Notice
Please note we have not tested any apparatus, fixtures, fittings, or services. Interested parties must undertake their own investigation into the working order of these items. All measurements are approximate and photographs provided for guidance only.
| Utility |
Supply Type |
| Electric |
Mains Supply |
| Gas |
Unknown |
| Water |
Mains Supply |
| Sewerage |
Mains Supply |
| Broadband |
Cable |
| Telephone |
Landline |
| Other Items |
Description |
| Heating |
LPG Heating |
| Garden/Outside Space |
No |
| Parking |
Yes |
| Garage |
No |
| Broadband Coverage |
Highest Available Download Speed |
Highest Available Upload Speed |
| Standard |
17 Mbps |
1 Mbps |
| Superfast |
Not Available |
Not Available |
| Ultrafast |
1800 Mbps |
220 Mbps |
| Mobile Coverage |
Quality |
| EE |
Good in-home and outdoor |
| Three |
Good (outdoor only) |
| O2 |
Variable (outdoor only) |
| Vodafone |
Good (outdoor only) |
Broadband and Mobile coverage information supplied by Ofcom.