- Modern Semi Detached House
- Located within popular development
- Lounge and nice size Kitchen/Dining room
- 3 Bedrooms
- Attractive Gardens and Parking
- Would make an ideal home for a variety of buyers
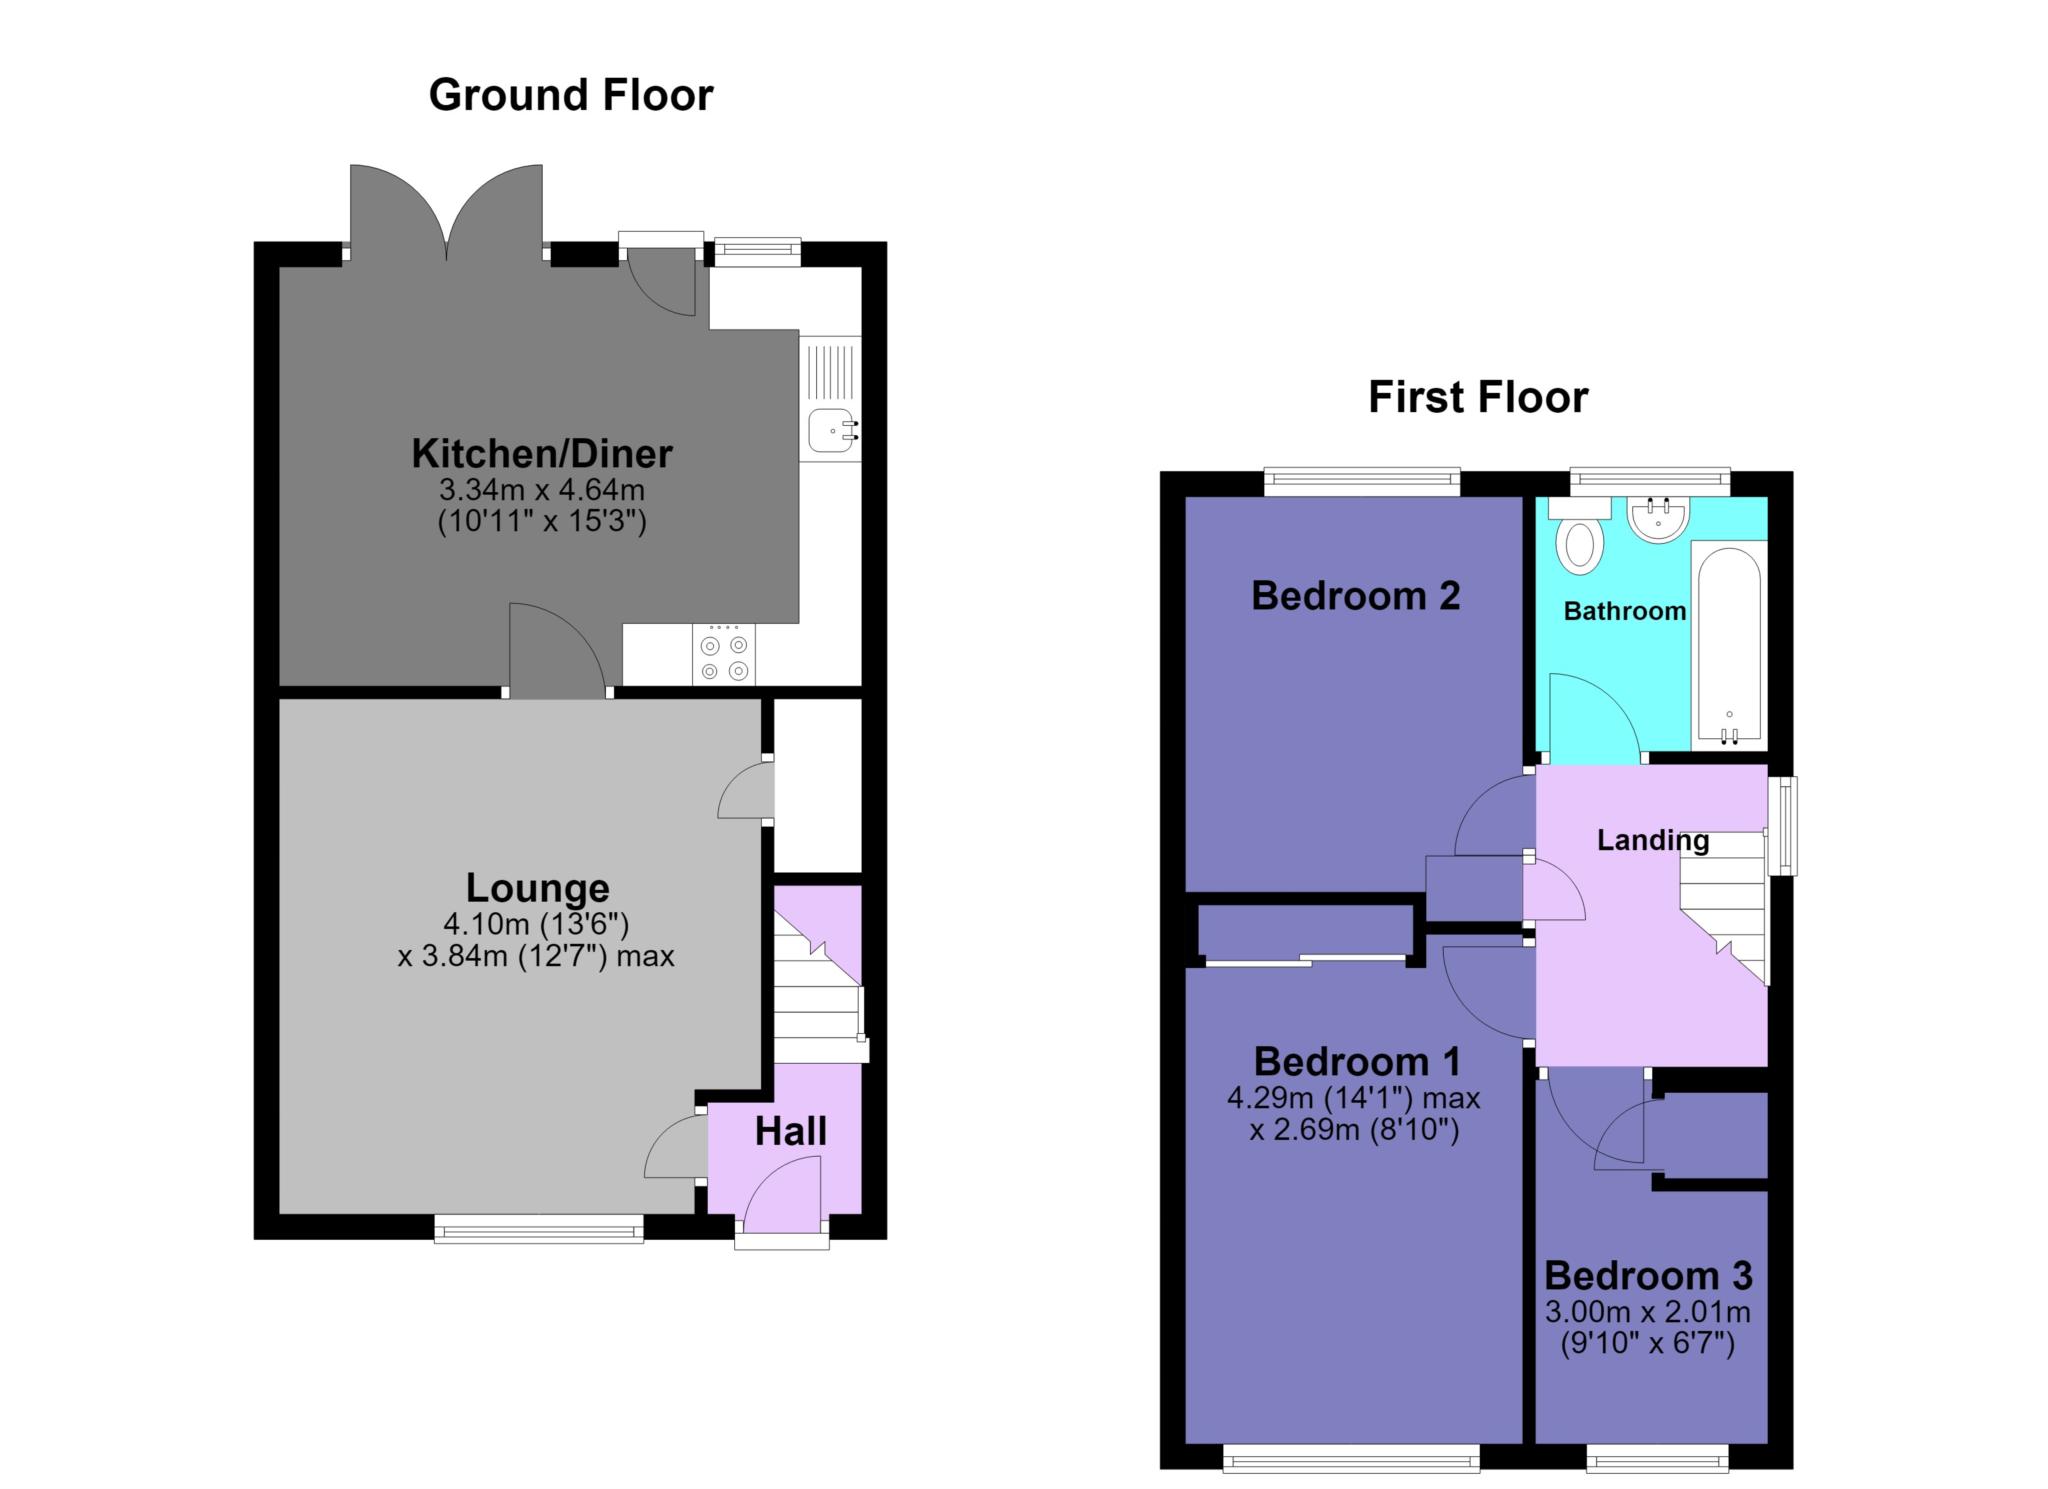
The front entrance door opens into the Hallway with a window facing to the side, a radiator and stairs rising to the first floor. A door then opens into the main reception room, being the Lounge. This is of a good size and faces to the front, with a radiator and under stairs storage cupboard. A further door leads through into the Kitchen/Dining room. The kitchen area is fitted with a comprehensive range of wall and base units with work top surfaces. There is a 4 ring Gas hob with a stainless steel and glass canopy above, housing the extractor. There is drawer space, built in dishwasher, under unit space and plumbing for washing machine, an eye level oven and pan drawers. Part modern brick tiling to the walls and a window faces to the rear.There is space for a modern over sized fridge freezer and the Dining area provides space for a table and chairs. There is a radiator and then French doors provide access to the rear garden. From the ground floor the staircase leads up to the first floor and Landing, where there is a Loft access, a window to the side, a cupboard with shelving and access can be gained to the bedrooms and bathroom. Bedroom 1 is a double bedroom with built in mirror fronted wardrobes, radiator and a window faces to the front with distant countryside views across to Caradon. Bedroom 2 is a double bedroom, facing to the rear, overlooking the garden and there is a radiator. Bedroom 3 is a single bedroom with a window facing to the front, enjoying the views and has a radiator. There is also a useful over stairs storage cupboard that could be utilised as a child's wardrobe or for storage purposes. Finally the modern Bathroom comprises of a low level WC, wash hand basin, bath with bar shower over, extractor, frosted window to the rear, detailed modern tiling, and a heated towel rail.
Outside:
The property is approached via the driveway, suitable for 1 vehicle.
The front garden is laid to lawn with flower and shrub borders Then there is a side access gate and a side pathway which provides access to the rear. The rear garden offers a decked terrace, a paved patio area, outside tap and three steps lead up to an area suitable for outside dining and entertaining. This area is edged in pebbles and there are a selection of shrubs. A picket fence and gateway open up to an enclosed section of lawn ideal for children. There is a vegetable patch, a shed and the garden is enclosed by fencing.
Services: Mains Electric, Gas,Water and drainage
Council Tax: According to Cornwall Council the Tax Band is C
Council Tax
Cornwall Council, Band C
Notice
Please note we have not tested any apparatus, fixtures, fittings, or services. Interested parties must undertake their own investigation into the working order of these items. All measurements are approximate and photographs provided for guidance only.
| Utility |
Supply Type |
| Electric |
Mains Supply |
| Gas |
Mains Supply |
| Water |
Mains Supply |
| Sewerage |
Mains Supply |
| Broadband |
Cable |
| Telephone |
Landline |
| Other Items |
Description |
| Heating |
Gas Central Heating |
| Garden/Outside Space |
Yes |
| Parking |
Yes |
| Garage |
No |
| Broadband Coverage |
Highest Available Download Speed |
Highest Available Upload Speed |
| Standard |
16 Mbps |
1 Mbps |
| Superfast |
80 Mbps |
20 Mbps |
| Ultrafast |
1000 Mbps |
1000 Mbps |
| Mobile Coverage |
Quality |
| EE |
Good (outdoor only) |
| Three |
Good in-home and outdoor |
| O2 |
Variable in-home, good outdoor |
| Vodafone |
Good (outdoor only) |
Broadband and Mobile coverage information supplied by Ofcom.