- Edge Of Village Quiet Location
- Spacious Accommodation
- Retains Many Of The Original Features
- Generous Master Bedroom with En-Suite
- Gardens To The Front And Rear
- Viewing Is A Must
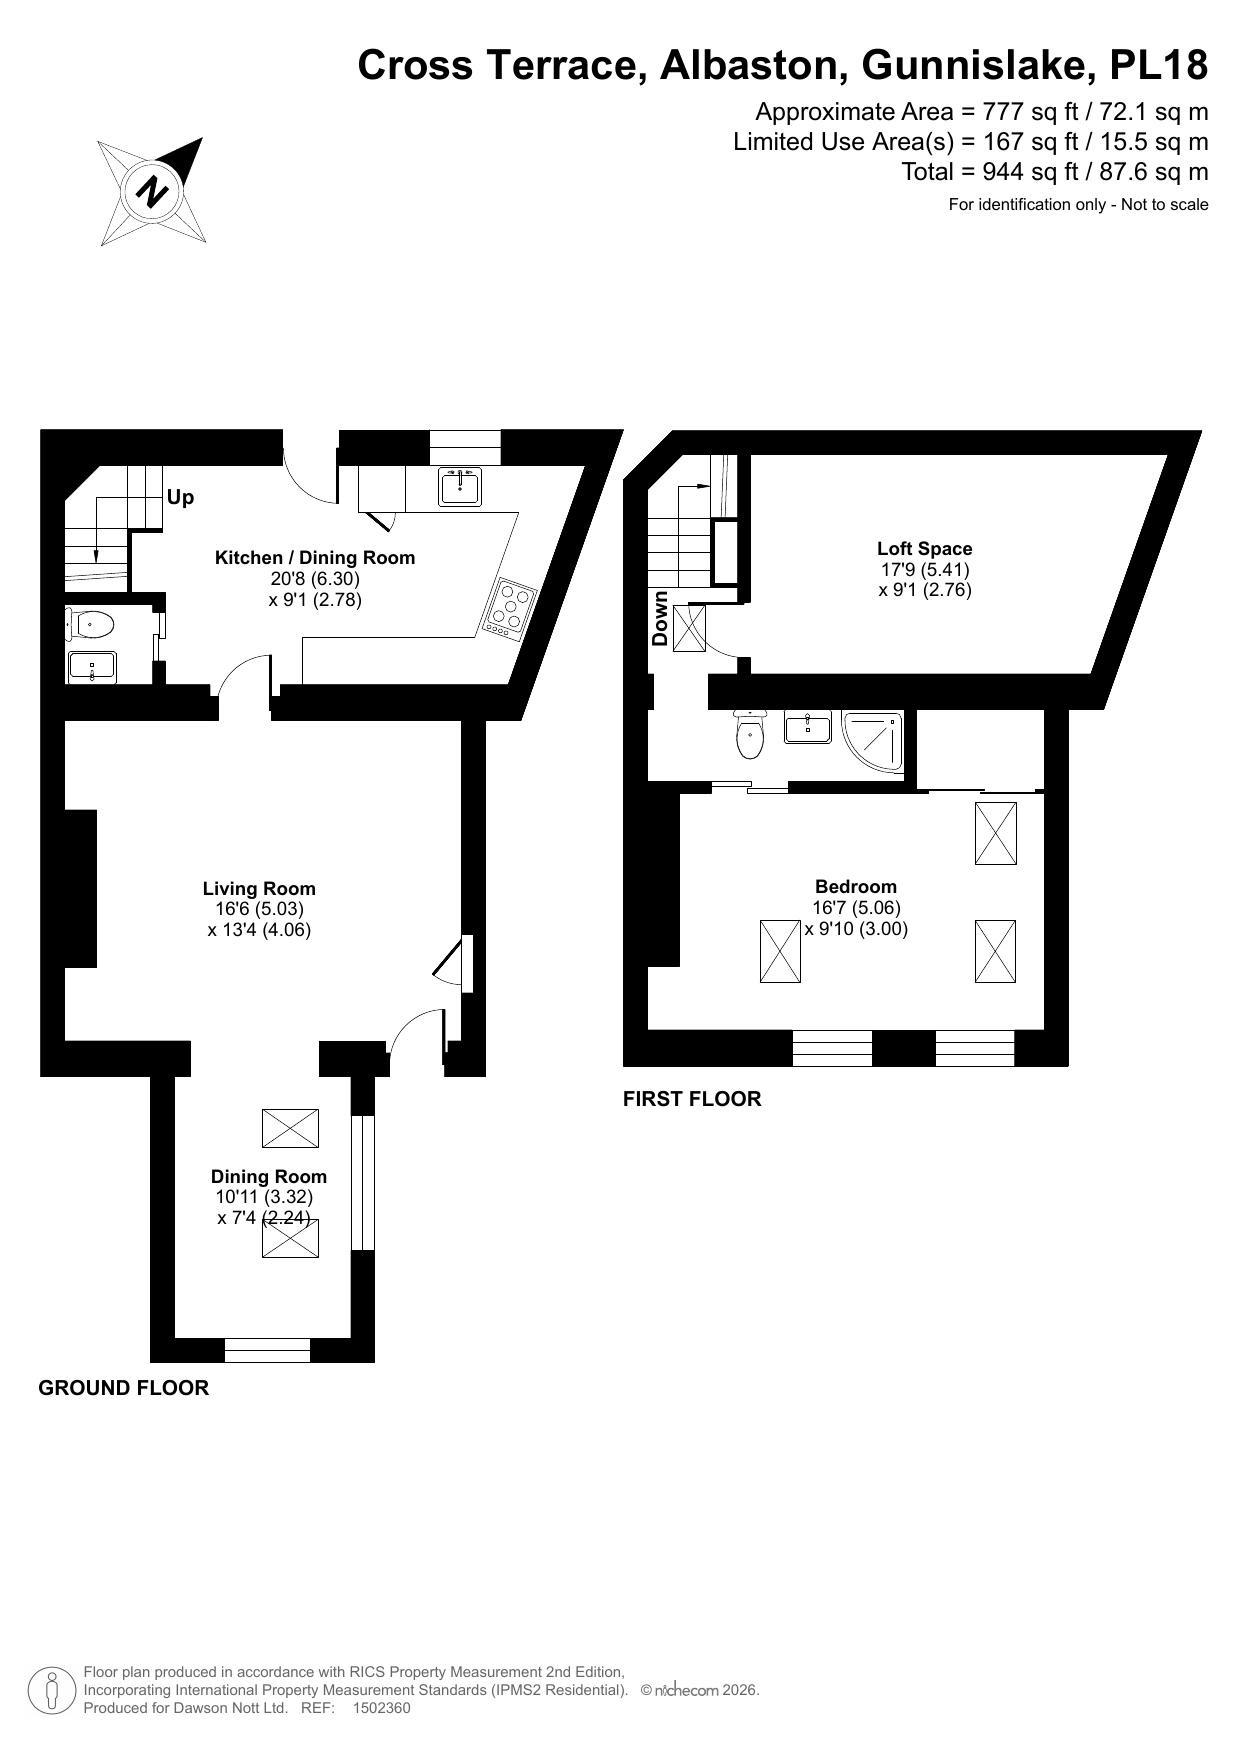
The front entrance door opens into a vestibule area and continues through to the generous spacious Lounge. which has lots of character features.These include beamed ceiling, slate flagstone flooring and a Log Burner; set in an attractive stone fireplace with Slate inset hearth. There is open plan access through to the formal Dining area which enjoys a twin aspect outlook with two sky light windows providing additional light to the room. From the lounge the slate flagstone flooring continues into the Kitchen area. The modern fitted kitchen retains a period feel with selection of matt light grey base units providing ample cupboard and drawer space with natural wood work surfaces. Stylish co ordinating glass tiling, form a splash back incorporating lovely touches with a built in wooden wine storage and a very larger larder style cupboard. A chrome double electric range with electric hob sits under a spacious canopy, housing the extractor fan. There is a double size Belfast style sink sitting beneath the rear aspect window, which overlooks the back garden. Space and plumbing for dishwasher and washing machine with further space for fridge freezer. There are exposed ceiling beams and a shallow wooden step leading to the back door providing access to the back garden. The downstairs accommodation is completed by a cloakroom comprising of a WC and vanity hand basin.From the Kitchen wooden stairs lead up to the first-floor Landing and the remainder of the accommodation. There is a frosted side window with a slate sill and storage under the eaves but also a Skylight window which gives additional light. The Bedroom is a generous size double with dual aspect lead lined windows providing far reaching countryside views. There are fitted wardrobes with wooden sliding doors and plenty of room for additional bedroom furniture. The room has its own Log Burner adding to the cosy ambiance. There are feature exposed ceiling beams, with 3 sky lights fitted with solar black out blinds. A sliding door leads into the En Suite Shower room, which is fitted with a corner shower, wash hand basin, WC. and heated towel rail. This room also benefits from a sky light window.
Outside:
A picket gate gives access to the generous front garden area which is mainly paved with a selection trees and shrubs to the side. This provides an enjoyable seating/entertaining area and ideal for pot display.
The rear garden is slightly terraced with a Shed to the left-hand side. A few steps lead to gate providing access to the main garden and incorporates two further out buildings to include log store. The pathway leads to a decked seating area and this is where a summer house can be found .A great place to sit and enjoy peace, tranquillity and admire the far reaching views. This benefits from electric with the option to add light. The garden is mainly laid to lawn with a selection of fruit trees. Parking is available on road.Services: Mains Electric, Water and drainage are connected. Council Tax: According to Cornwall Council the Tax Band is A
Council Tax
Cornwall Council, Band A
Notice
Please note we have not tested any apparatus, fixtures, fittings, or services. Interested parties must undertake their own investigation into the working order of these items. All measurements are approximate and photographs provided for guidance only.
| Utility |
Supply Type |
| Electric |
Mains Supply |
| Gas |
Unknown |
| Water |
Mains Supply |
| Sewerage |
Mains Supply |
| Broadband |
Cable |
| Telephone |
Unknown |
| Other Items |
Description |
| Heating |
Electric Central Heating |
| Garden/Outside Space |
Yes |
| Parking |
No |
| Garage |
No |
| Broadband Coverage |
Highest Available Download Speed |
Highest Available Upload Speed |
| Standard |
17 Mbps |
1 Mbps |
| Superfast |
54 Mbps |
10 Mbps |
| Ultrafast |
1000 Mbps |
1000 Mbps |
| Mobile Coverage |
Quality |
| EE |
Good (outdoor only) |
| Three |
Good (outdoor only) |
| O2 |
Good (outdoor only) |
| Vodafone |
Good (outdoor only) |
Broadband and Mobile coverage information supplied by Ofcom.