- Ground Floor Apartment
- 2 Bedrooms
- Lounge/Dining Room
- Allocated Parking
- uPVC Double Glazing & Gas CH
- Popular Village Location
- Communal Gardens
- EPC:-C
Situation:- Kelly Bray is a village in east Cornwall situated one mile north of the town of Callington. The village has a post office/general store, pub, bus service and bakery/cafe. Callington has a further range of amenities and facilities and there are nearby recreational pursuits.
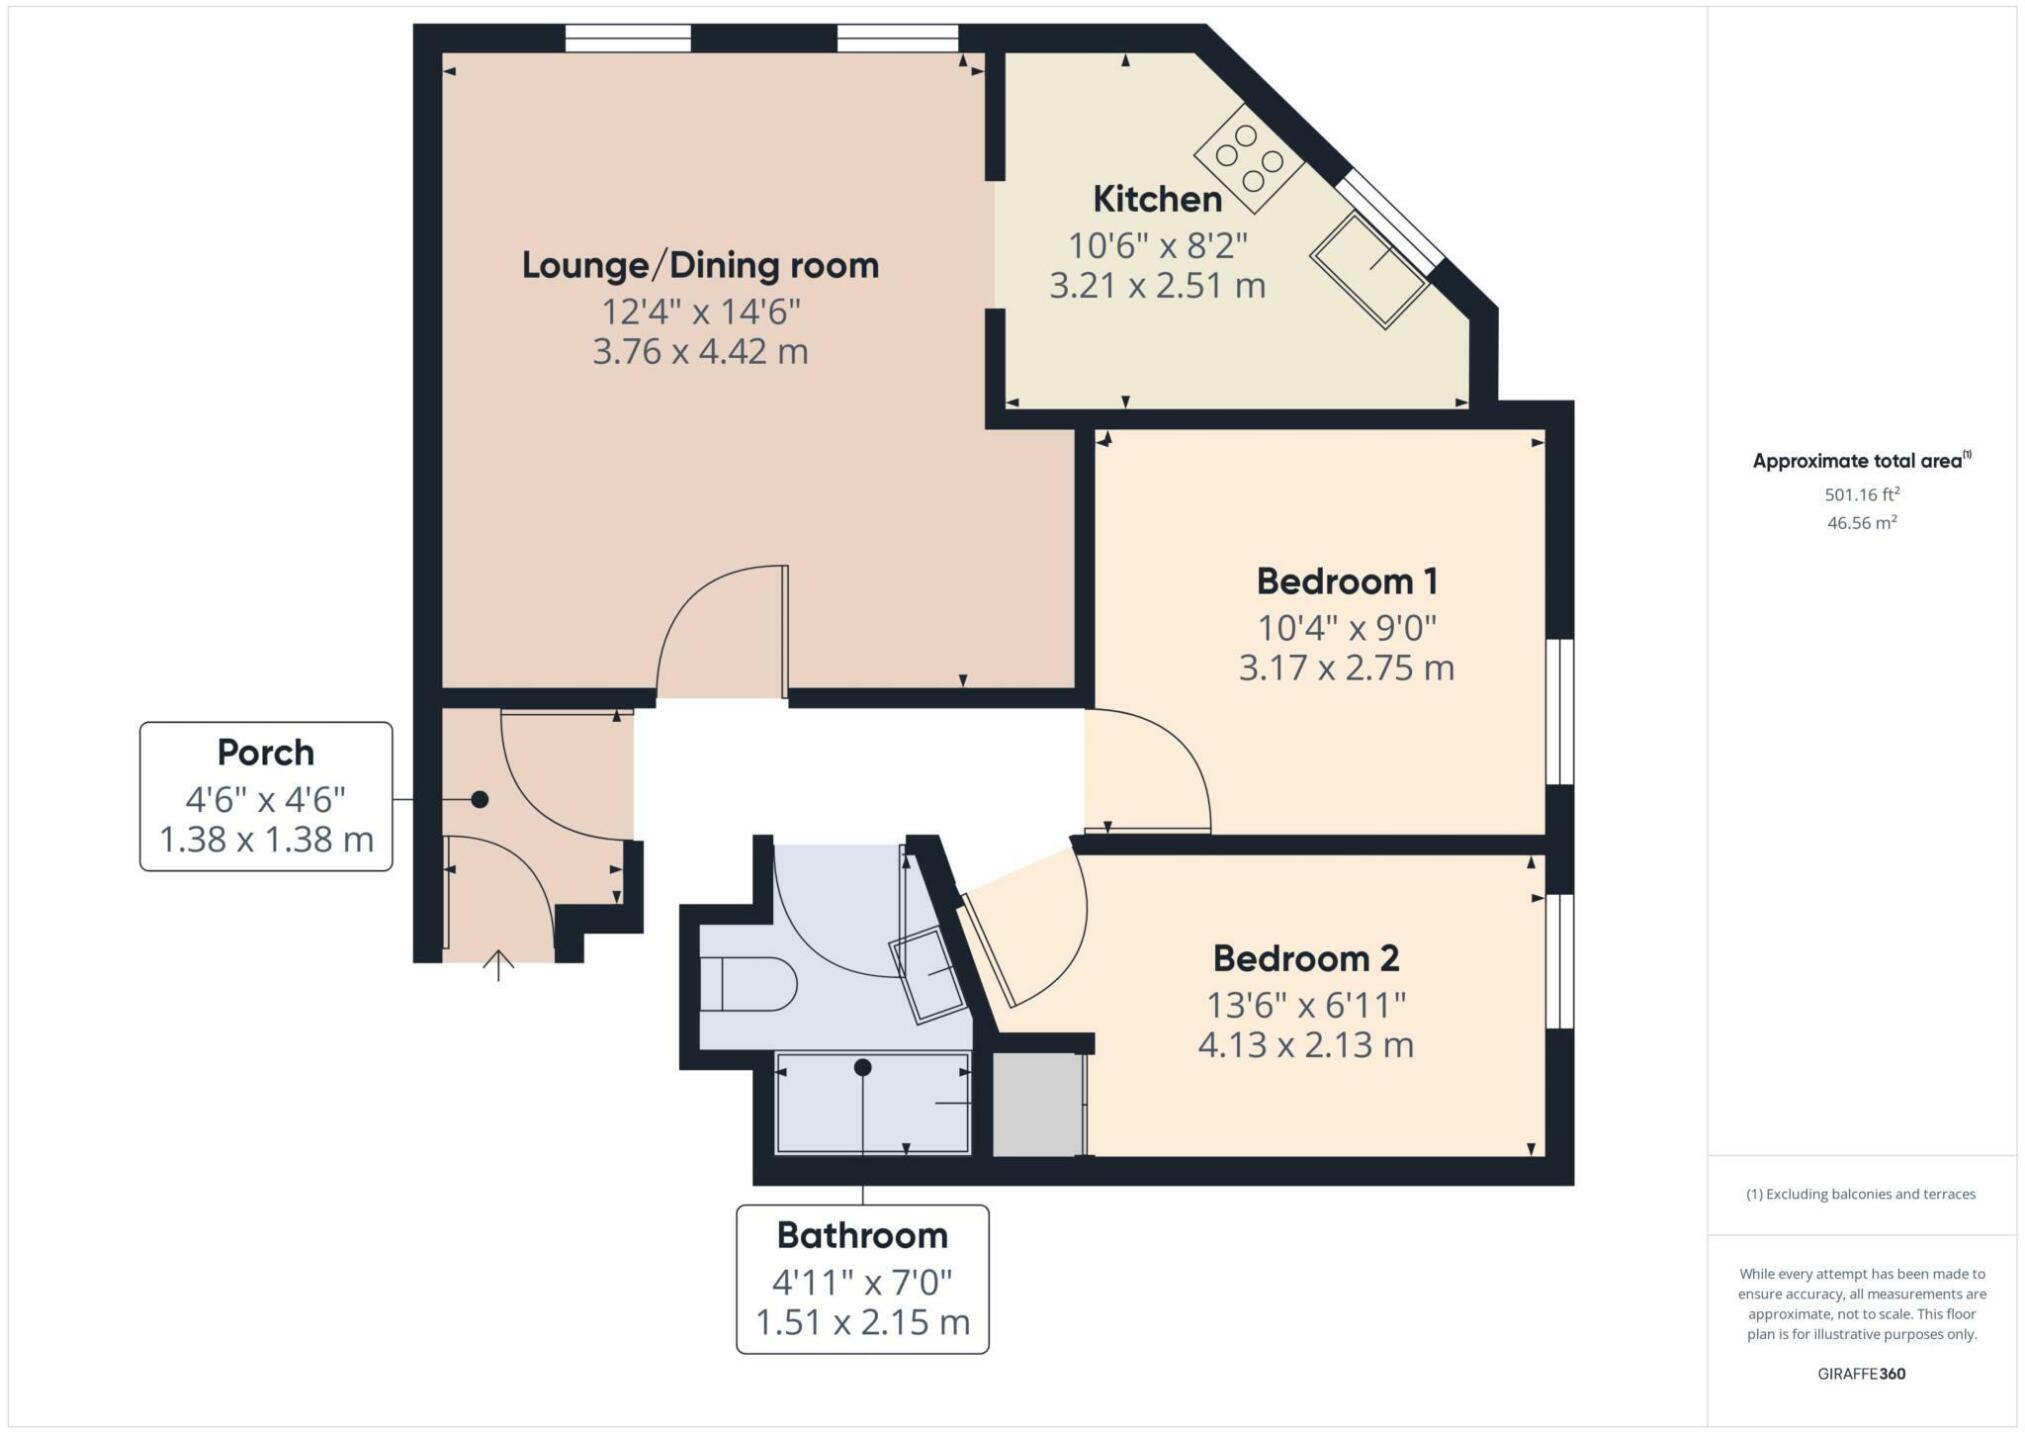
Description:- This modern ground floor flat is situated in a small development within the Village of Kelly Bray and is in is easy reach of local amenities. The property would make an ideal first time/investment purchase. A communal Hallway gives access to the entrance door which opens to the Vestibule with radiator and cloaks area. From here a door leads opens to the Hallway having an intercom entry system and radiator. There is a built in cupboard with fitted shelving and this is were the electric consumer unit can be found. From here a door opens into the Lounge/Dining room which is of a good size with room for reception and dining room furniture and has Upvc double glazed windows allowing a great deal of light into the room. The Kitchen then follows fitted with a range of base and wall units with contrasting work surfaces and inset sink with mixer tap. Central heating and hot water boiler within wall mounted cupboard. Tiled splash backs, inset gas hob with electric oven beneath and extractor fan over. Space and plumbing for washing machine and space for fridge freezer. From the Hallway access can be made to the Bedrooms and Bathroom. Bedroom 1 is a double bedroom having a Upvc double glazed window and a radiator. Bedroom 2 is a spacious bedroom with Upvc double glazed window and a door gives access to generous size built in cupboard, and there is a radiator. To finish the accommodation there is a Bathroom with modern suite comprising low level WC, pedestal wash hand basin with vanity light/shaver socket over, panelled bath with electric shower over, tiled splash backs, radiator and wall mounted extractor fan.
Outside:- Communal gardens areas surround the building which are level and mainly laid to lawn. There are also bin stores nearby.
Parking:- There is an allocated parking space situated at the front of the property.
Services:- All main services are connected.
Council Tax:- All main services are connected.
Service Charge:- The vendor has advised us that the ground rent and service charge is £100.00 per month.
Lease details:- 976 years remaining.
Lease Length
976 Years
Notice
Please note we have not tested any apparatus, fixtures, fittings, or services. Interested parties must undertake their own investigation into the working order of these items. All measurements are approximate and photographs provided for guidance only.
| Utility |
Supply Type |
| Electric |
Mains Supply |
| Gas |
Mains Supply |
| Water |
Mains Supply |
| Sewerage |
Mains Supply |
| Broadband |
Unknown |
| Telephone |
Unknown |
| Other Items |
Description |
| Heating |
Gas Central Heating |
| Garden/Outside Space |
Yes |
| Parking |
Yes |
| Garage |
No |
| Broadband Coverage |
Highest Available Download Speed |
Highest Available Upload Speed |
| Standard |
8 Mbps |
0.8 Mbps |
| Superfast |
Not Available |
Not Available |
| Ultrafast |
1000 Mbps |
1000 Mbps |
| Mobile Coverage |
Indoor Voice |
Indoor Data |
Outdoor Voice |
Outdoor Data |
| EE |
Likely |
Likely |
Enhanced |
Enhanced |
| Three |
Likely |
Likely |
Enhanced |
Enhanced |
| O2 |
Likely |
No Signal |
Enhanced |
Enhanced |
| Vodafone |
No Signal |
No Signal |
Enhanced |
Enhanced |
Broadband and Mobile coverage information supplied by Ofcom.