- Tucked Away Location
- 2 Double Bedrooms
- Modern Kitchen & Shower Room
- Private Enclosed Garden
- Tandem Parking For two Vehicles
- NO CHAIN
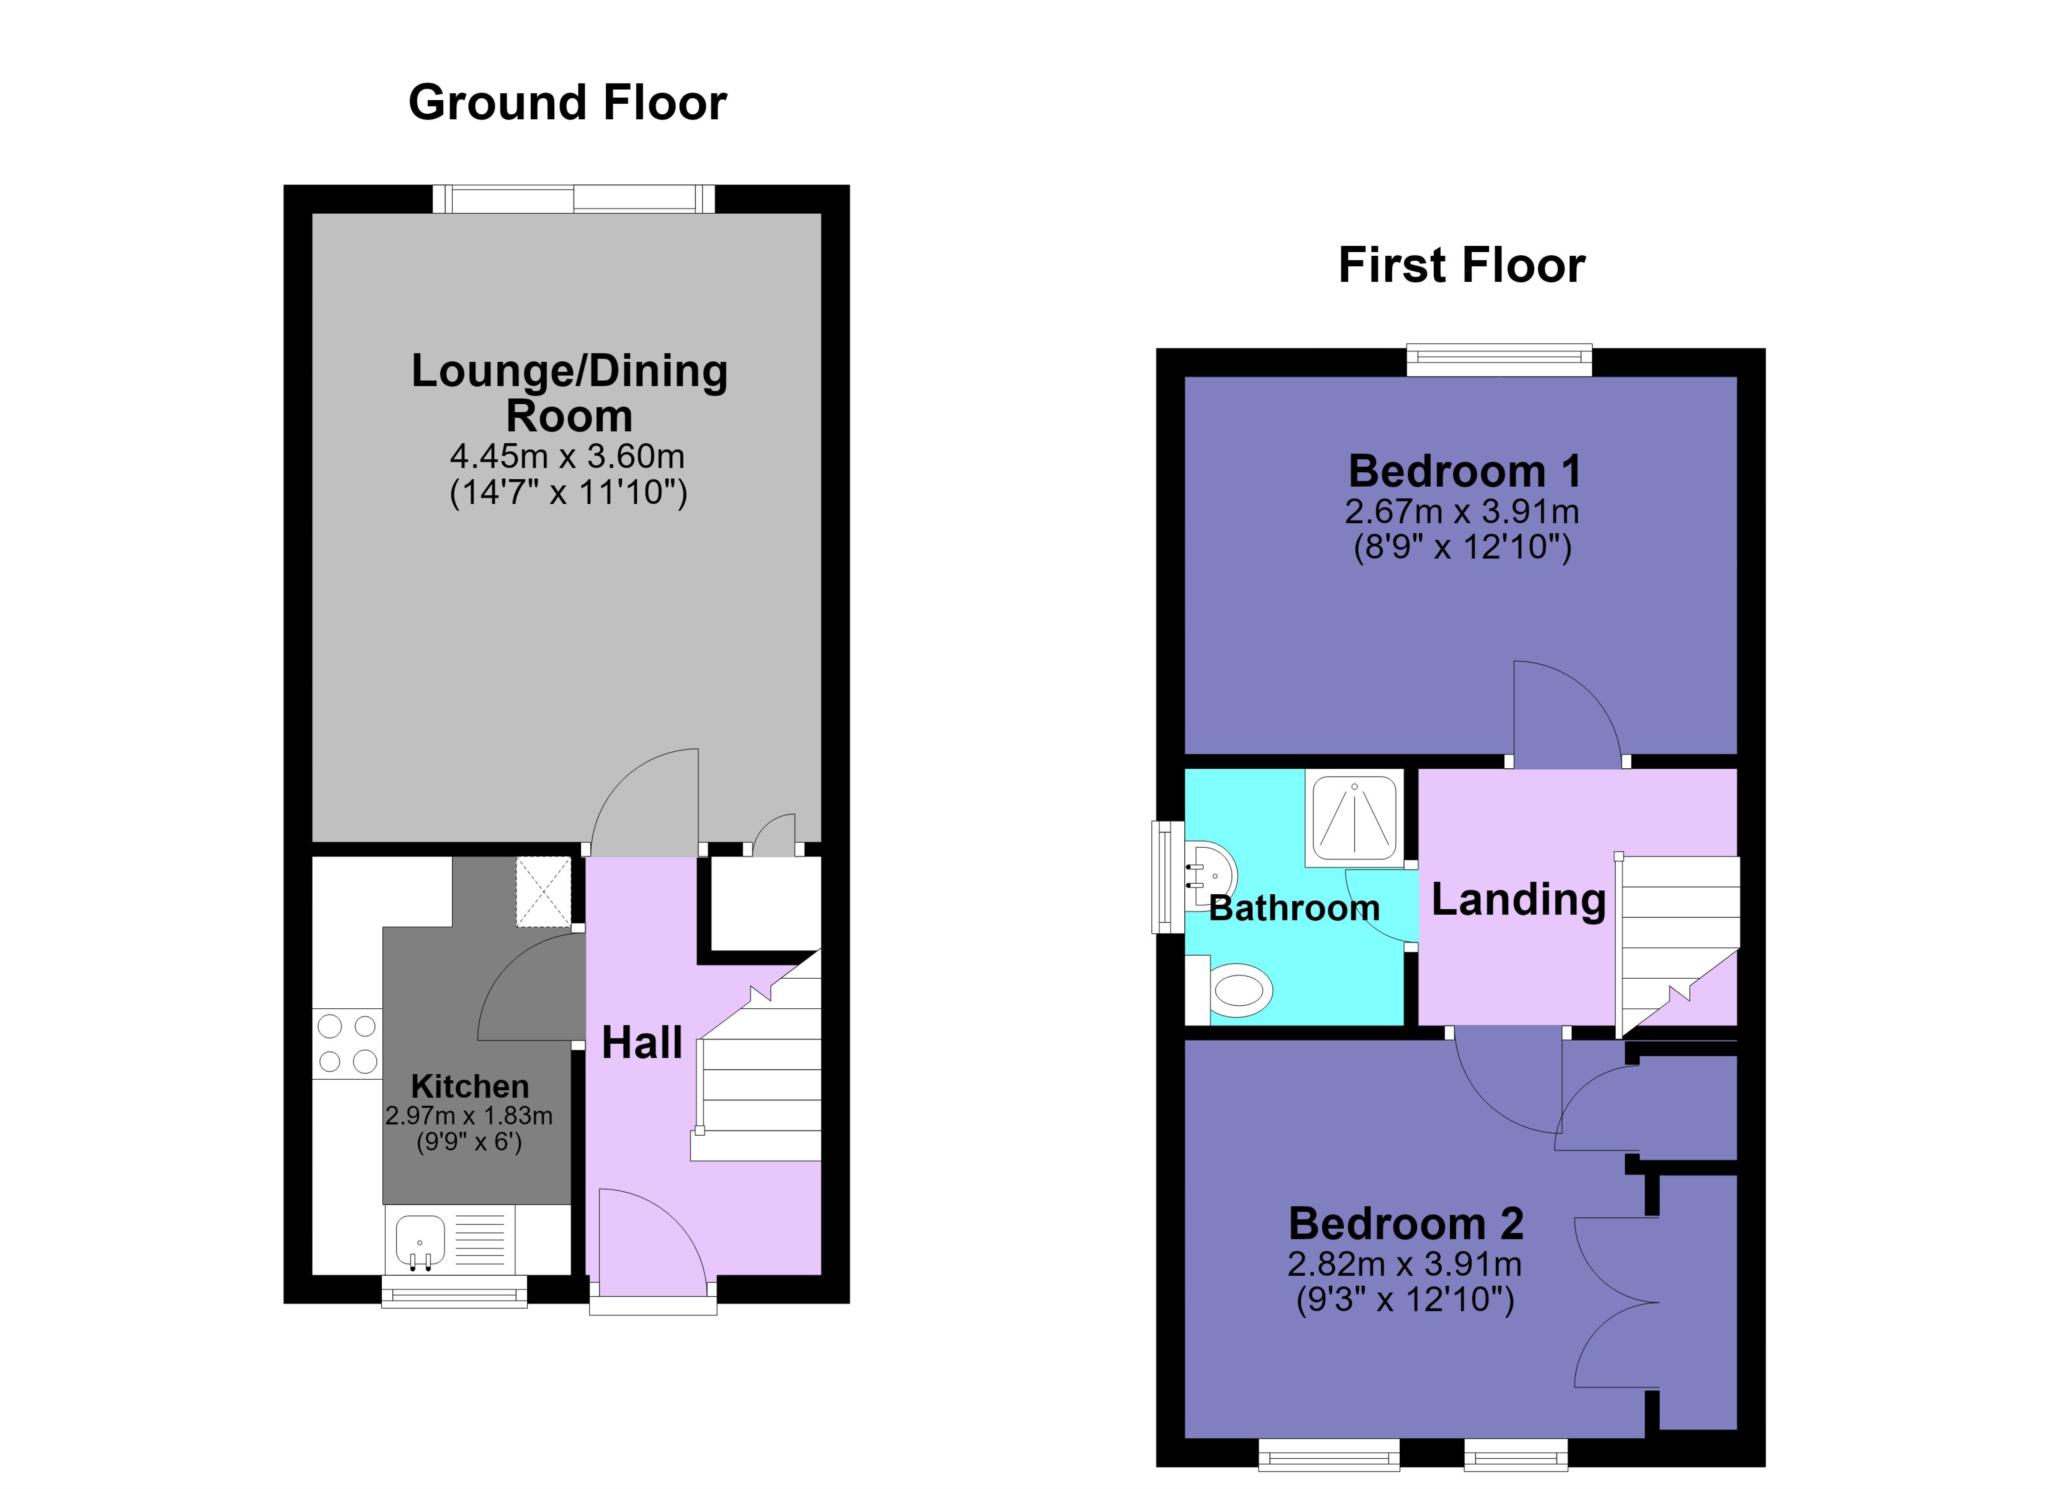
When entering the spacious Hallway a staircase rises to the first floor and landing and doors lead to the ground floor accommodation. The kitchen enjoys a front aspect outlook with a modern fitted kitchen with ivory high gloss doors and contrasting wood effect work surfaces, glazed tiled splash backs and inset stainless steel sink. There are built in appliances to include an inset electric induction hob with electric oven beneath and extractor canopy over, there is also space for additional appliances if required. The Worcester combination boiler is wall mounted and supplies the gas central heating and hot water. The spacious Lounge/Diner has patio doors which gives access out into the private enclosed garden and offers ample space to accommodate your reception furniture. There is also a door giving access to the under stair's storage cupboard. Now to the first floor, from the L shaped landing doors lead off to the first-floor accommodation. The Master Bedroom is a spacious double room with a rear aspect outlook onto the garden, this room has ample space for a selection of bedroom furniture to include wardrobes. Bedroom 2 is a further double room and would make a really good size single, this has a twin front aspect outlook. There is ample storage with door giving access to the built-in over stairs cupboard which is where the hot water tank can be found and has the benefit of fitted shelving. There is a built-in wardrobe with double doors offering ample hanging space with fitted shelving over. The bathroom at present is fitted with a shower cubicle but there is the option to reinstate a bath if required. This has a side aspect outlook and comprises of low-level WC, wash hand basin and the walk-in shower cubicle, handy wall mounted medicine cabinet and heated towel rail.
Outside:-
To the front of the property is where the parking area can be found. It offers tandem parking for 2 vehicles and is situated nearby to the front door. The garden is level and mainly laid to lawn with an established shrub border to the side, a paved pathway leads to the front entrance.
To the rear of the property is a private fully enclosed garden with a selection of established trees and 2 small out buildings. From the generous patio seating area ideal for barbecues and entertaining there are 2 small steps raising to the level lawn which is edged with some raised shrub borders. Access to the garden is also availible from the side of the property.
Services:- Mains water, drainage, electricity and gas are connected.
Council Tax:- According to Cornwall Council the council tax band is B.
Council Tax
Cornwall Council, Band B
Notice
Please note we have not tested any apparatus, fixtures, fittings, or services. Interested parties must undertake their own investigation into the working order of these items. All measurements are approximate and photographs provided for guidance only.
| Utility |
Supply Type |
| Electric |
Mains Supply |
| Gas |
Mains Supply |
| Water |
Mains Supply |
| Sewerage |
Mains Supply |
| Broadband |
Unknown |
| Telephone |
Unknown |
| Other Items |
Description |
| Heating |
Gas Central Heating |
| Garden/Outside Space |
Yes |
| Parking |
Yes |
| Garage |
No |
| Broadband Coverage |
Highest Available Download Speed |
Highest Available Upload Speed |
| Standard |
Unknown |
Unknown |
| Superfast |
Unknown |
Unknown |
| Ultrafast |
Unknown |
Unknown |
| Mobile Coverage |
Indoor Voice |
Indoor Data |
Outdoor Voice |
Outdoor Data |
| EE |
Likely |
Likely |
Enhanced |
Enhanced |
| Three |
Enhanced |
Enhanced |
Enhanced |
Enhanced |
| O2 |
Enhanced |
Likely |
Enhanced |
Enhanced |
| Vodafone |
Likely |
Likely |
Enhanced |
Enhanced |
Broadband and Mobile coverage information supplied by Ofcom.