- Well presented Park Home set on a popular site
- 2 Bedrooms one with En suite
- Spacious Lounge and Dining area
- Attractive Gardens & Parking
- Updated wall and floor insulation
- VIEWING RECOMMENDED
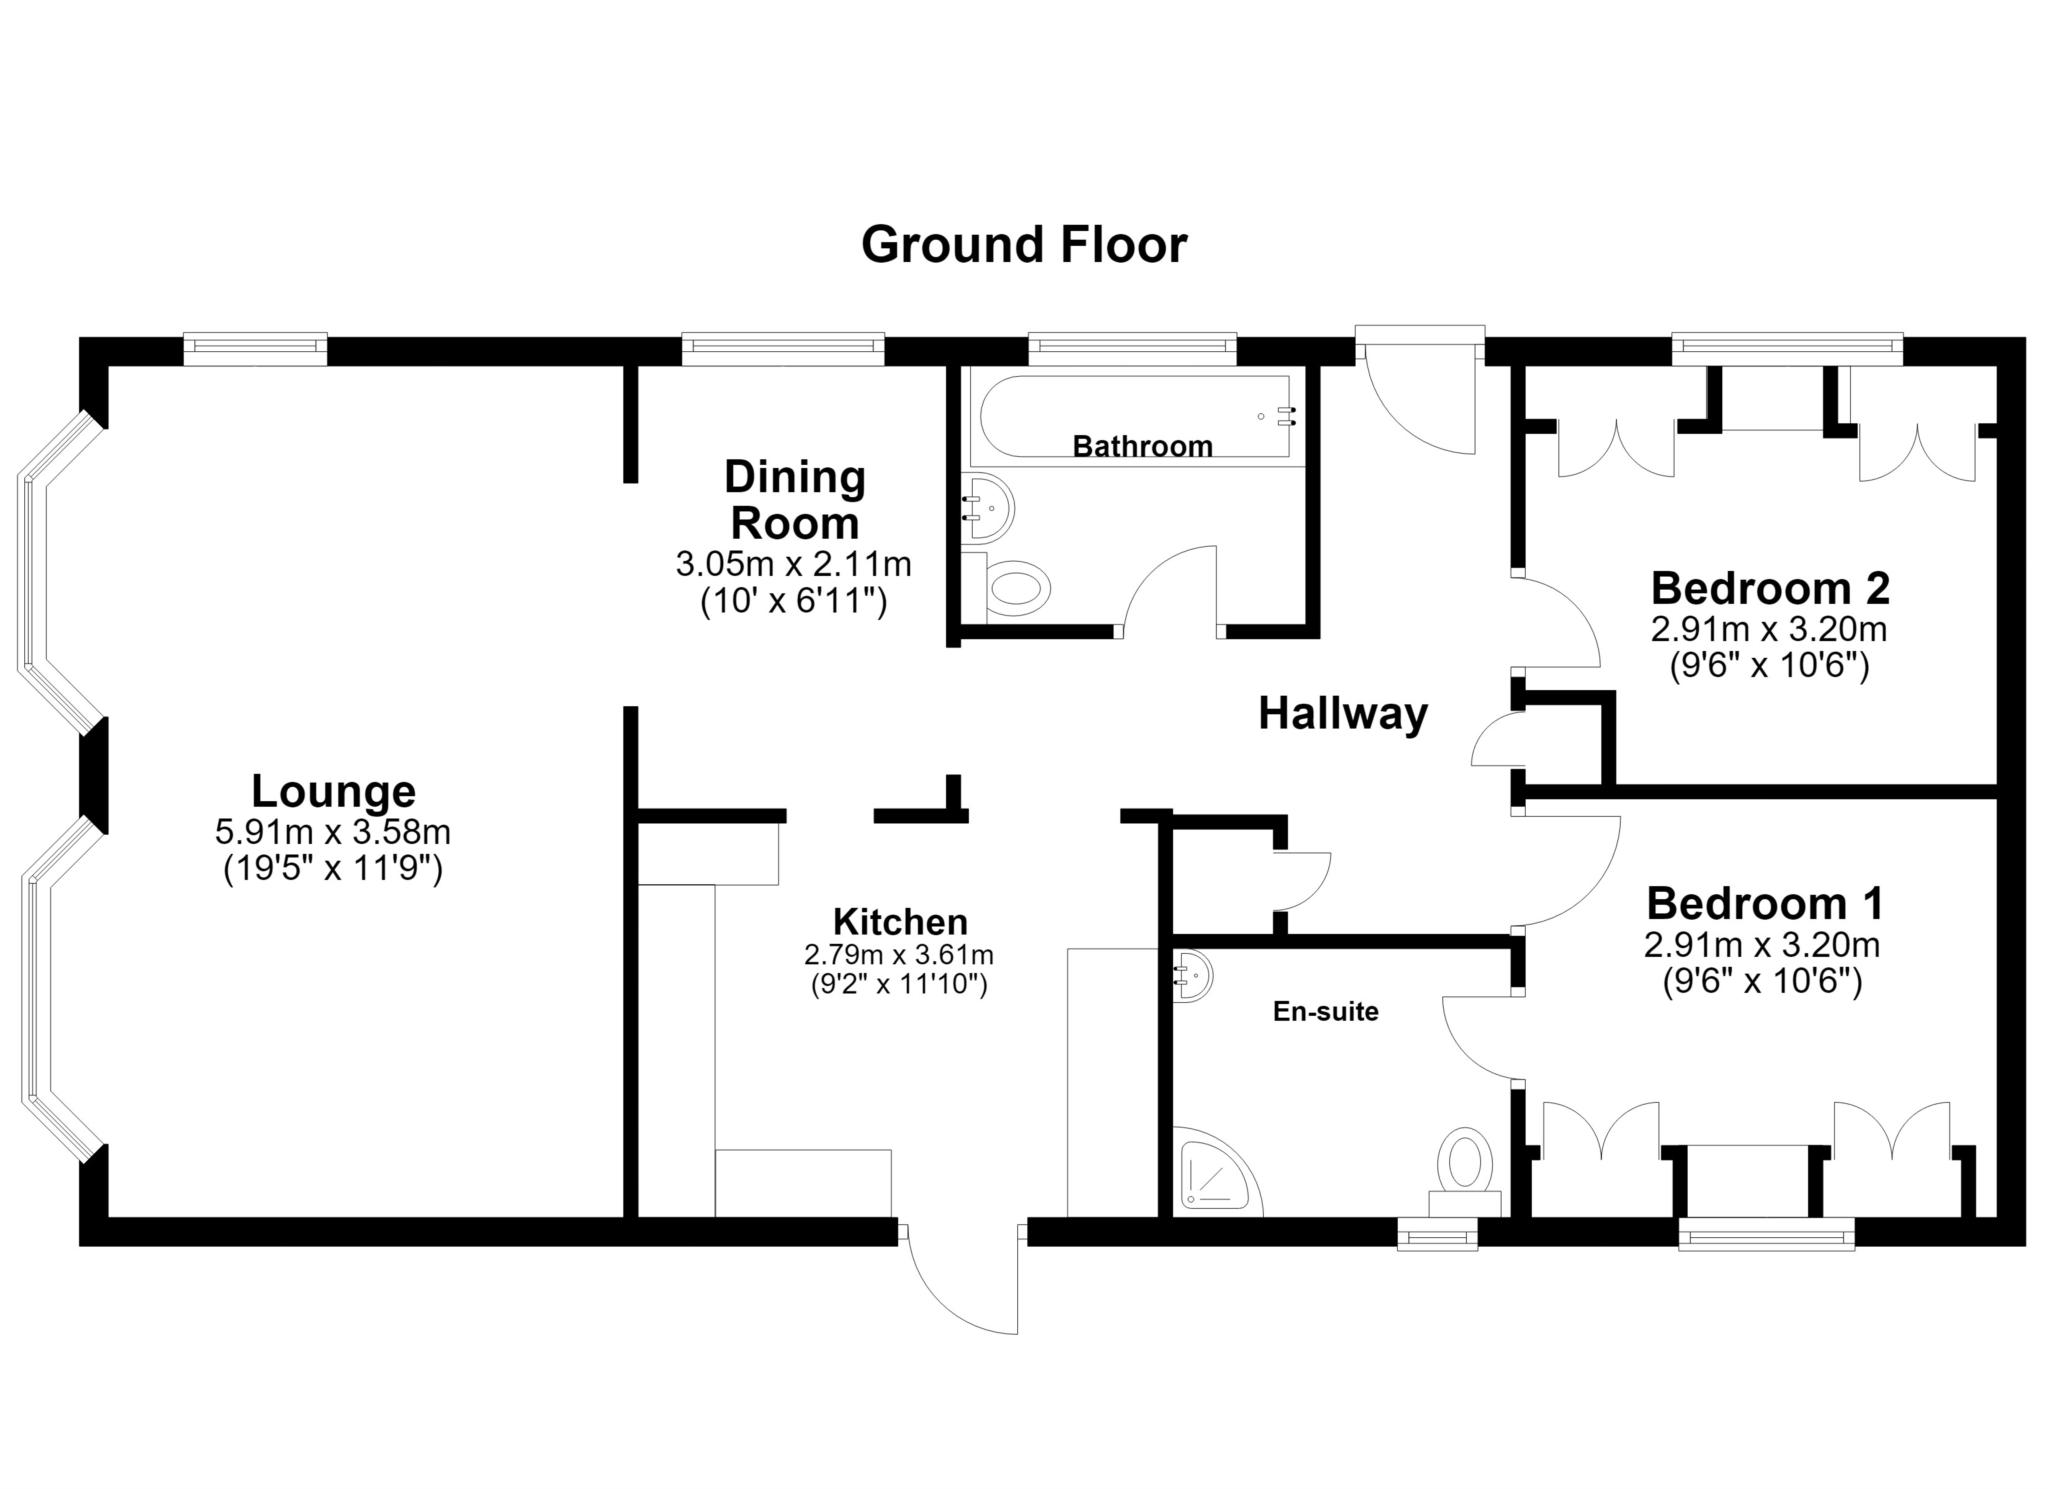
The entrance door gives access through to the Hallway which has a useful cupboard, a separate Cloaks hanging cupboard and a radiator. Bedroom 2 is a double bedroom which is currently used as a Dressing room and includes a range of bedroom furniture including wardrobes, chest of drawers and a dressing table area.There is a window and a radiator. Bedroom 1 is a s double bedroom which also has fitted furniture, including wardrobes, chest of drawers and dressing table area and has a radiator. .A door then provides access through to the En suite Shower room which includes a low level WC, vanity unit including shaped wash hand basin, a corner shower unit housing the Electric shower along with tray and enclosing doors. Part Aqua waterproof wall covering and a heated towel rail. From the hallway an internal door gives access through to the Bathroom which includes a bath with a mixer tap shower over, wash hand basin and low level WC, a frosted window, heated towel rail, extractor and part tiling to the walls. The Kitchen is fitted with a range of wall and base units, work top surfaces, drawer space and has space for a cooker. The Utility area has wall and base units, matching work top surfaces, under unit space and plumbing for a washing machine and tumble dryer. There is also space for an upright fridge freezer, a radiator and a door giving external access. The Dining room then follows with space suitable for a table and chairs, window and a shaped arch way through to the good sized Lounge. Here there are windows which have the benefit of far reaching views across the countryside to the River Tamar. This is a nice light and spacious room which also has an additional window and radiators.
Outside:
The property can be approached via two entrances, the first utilises a pathway and steps leading up to the property. Here the garden is mainly laid to lawn with flower and shrub beds and natural hedging. A pathway leads around to the side where there is a seating area and this is where the second access point can be gained. This is an ideal spot to sit and enjoy the views and morning coffee.There are calor gas tanks and a drying area.The pathway then leads around to a further lawn, a paved section, purpose built storage building ( ideal for garden utensils etc). The gardens afford a great deal of privacy.
Services: Mains Electric and Water, drainage via the site.
Council Tax: According to Cornwall Council the Tax Band is A
Service Charge:£222.00 per annum, including water
Council Tax
Cornwall Council, Band A
Notice
Please note we have not tested any apparatus, fixtures, fittings, or services. Interested parties must undertake their own investigation into the working order of these items. All measurements are approximate and photographs provided for guidance only.
| Utility |
Supply Type |
| Electric |
Mains Supply |
| Gas |
None |
| Water |
Private Supply |
| Sewerage |
Private Supply |
| Broadband |
Unknown |
| Telephone |
Landline |
| Other Items |
Description |
| Heating |
LPG Heating |
| Garden/Outside Space |
Yes |
| Parking |
Yes |
| Garage |
No |
| Broadband Coverage |
Highest Available Download Speed |
Highest Available Upload Speed |
| Standard |
4 Mbps |
0.5 Mbps |
| Superfast |
Not Available |
Not Available |
| Ultrafast |
1000 Mbps |
220 Mbps |
| Mobile Coverage |
Quality |
| EE |
Variable (outdoor only) |
| Three |
Good (outdoor only) |
| O2 |
Variable in-home, good outdoor |
| Vodafone |
Good (outdoor only) |
Broadband and Mobile coverage information supplied by Ofcom.