- Renovated and refurbished end of terraced cottage
- Brand new Kitchen with built in oven and hob
- Nice size Lounge/Dining room
- 2 Bedrooms
- Shower room and Cloakroom
- BEING SOLD WITH NO ONWARD CHAIN
This end of terraced cottage has been extensively redesigned and renovated, to provide a comfortable home in the heart of Gunnislake, a stones throw away from local amenities and facilities. The property is a credit to its current owners who have given a great deal of thought to the works undertaken and to the quality of the finish. Being located within the Tamar Valley, a designated area of outstanding natural beauty, the cottage benefits from Tamar Valley views from the rear aspect.
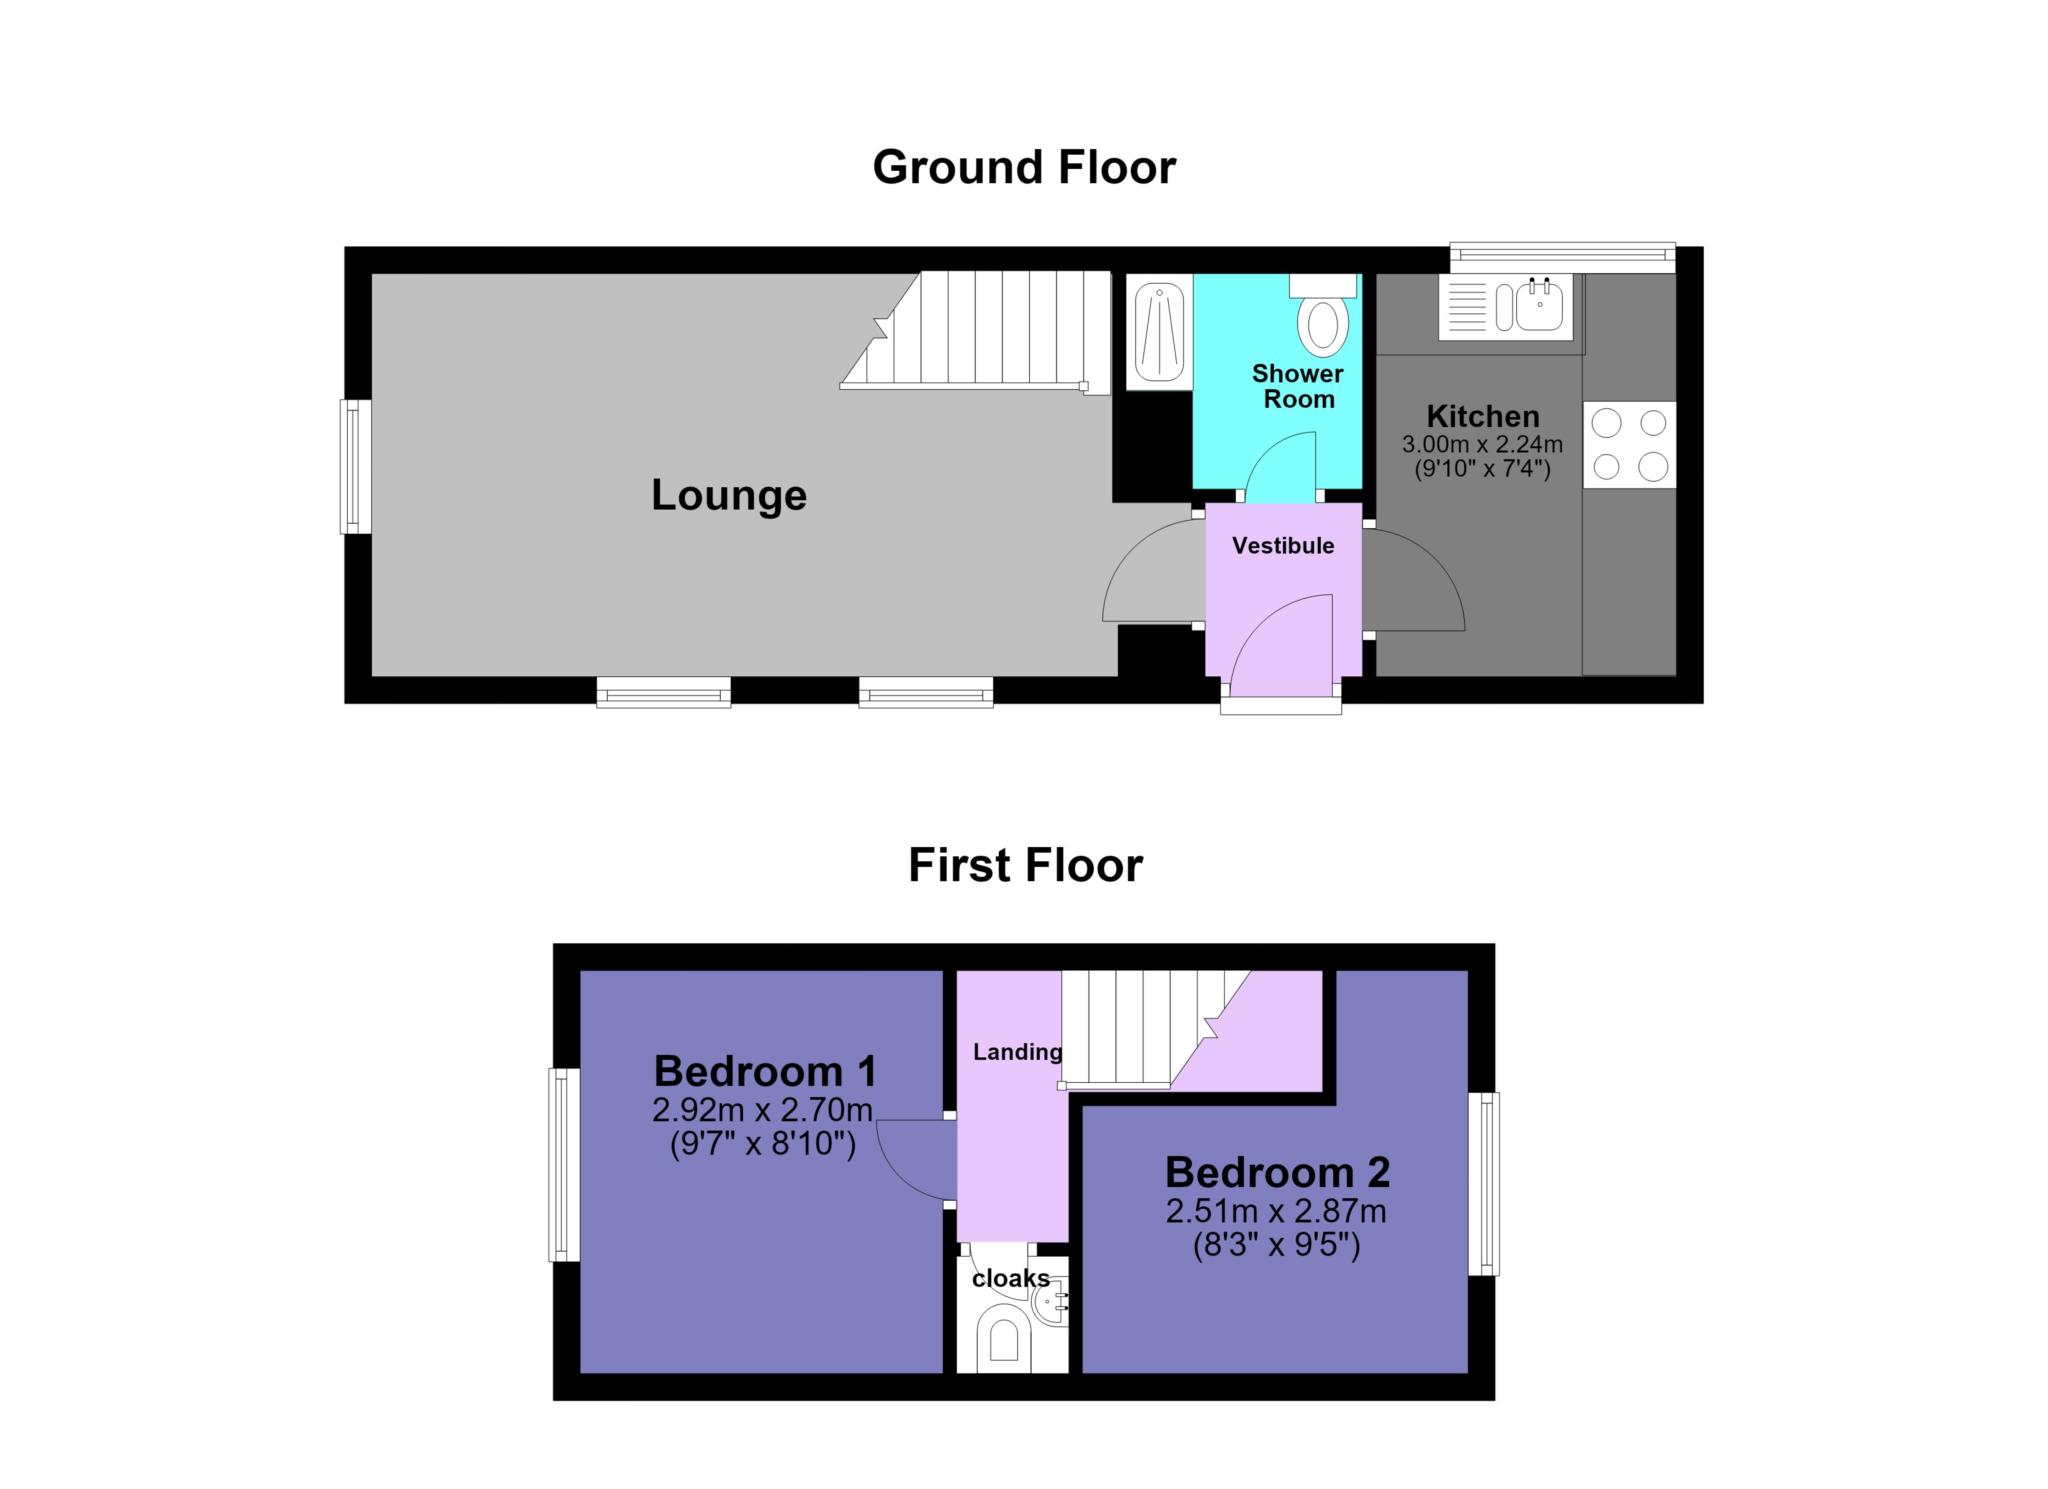
You first enter the property via the side entrance door. This opens in to the entrance vestibule, which has attractive mosaic tile style flooring. From here access is gained to the ground floor accommodation. A door leads in to the brand new Kitchen which comprises of modern high gloss wall and base units with roll top work surfaces. 4 ring Gas hob with Electric oven beneath and black gloss canopy above, housing the extractor. Pan drawers, cupboard housing the central heating and hot water boiler, drawer space, under unit space for washing machine and a window which over looks the Courtyard garden. The Shower room includes a brand new suite including a shower cubicle housing the rain fall shower, low level WC, vanity unit with wash hand basin and low maintenance aqua waterproof wall covering.The Lounge/Dining room is a good sized reception room, being double aspect, with display niches, radiators and wood effect flooring.
A staircase rises up to the first floor and Landing where there is access into the bedrooms and upstairs cloakroom. Bedroom 1 has double aspect windows and a radiator. Bedroom 2 enjoys Tamar Valley woodland views from the window and has a radiator. There is also a useful Cloakroom with a low level WC, a vanity unit incorporating a shaped wash hand basin and a radiator.
Outside:
There is a courtyard garden which can be accessed via a gate and pathway to the side of the property which would be an ideal place for outside dining. Please note number 14 has access to the rear of their property.
Services: Mains Electricity, Gas, Water and drainage
Council Tax: According to Cornwall Council the Tax Band is A
Council Tax
Cornwall Council, Band A
Notice
Please note we have not tested any apparatus, fixtures, fittings, or services. Interested parties must undertake their own investigation into the working order of these items. All measurements are approximate and photographs provided for guidance only.
| Utility |
Supply Type |
| Electric |
Mains Supply |
| Gas |
Mains Supply |
| Water |
Mains Supply |
| Sewerage |
Mains Supply |
| Broadband |
Cable |
| Telephone |
Unknown |
| Other Items |
Description |
| Heating |
Gas Central Heating |
| Garden/Outside Space |
Yes |
| Parking |
No |
| Garage |
No |
| Broadband Coverage |
Highest Available Download Speed |
Highest Available Upload Speed |
| Standard |
19 Mbps |
1 Mbps |
| Superfast |
80 Mbps |
20 Mbps |
| Ultrafast |
950 Mbps |
950 Mbps |
| Mobile Coverage |
Quality |
| EE |
Good in-home and outdoor |
| Three |
Good in-home and outdoor |
| O2 |
Good in-home and outdoor |
| Vodafone |
Variable in-home, good outdoor |
Broadband and Mobile coverage information supplied by Ofcom.