- Modern Semi Detached House
- 3 Bedrooms
- Lounge & Conservatory
- Kitchen/Dining room
- Gardens and parking for 4 Cars
- NO CHAIN
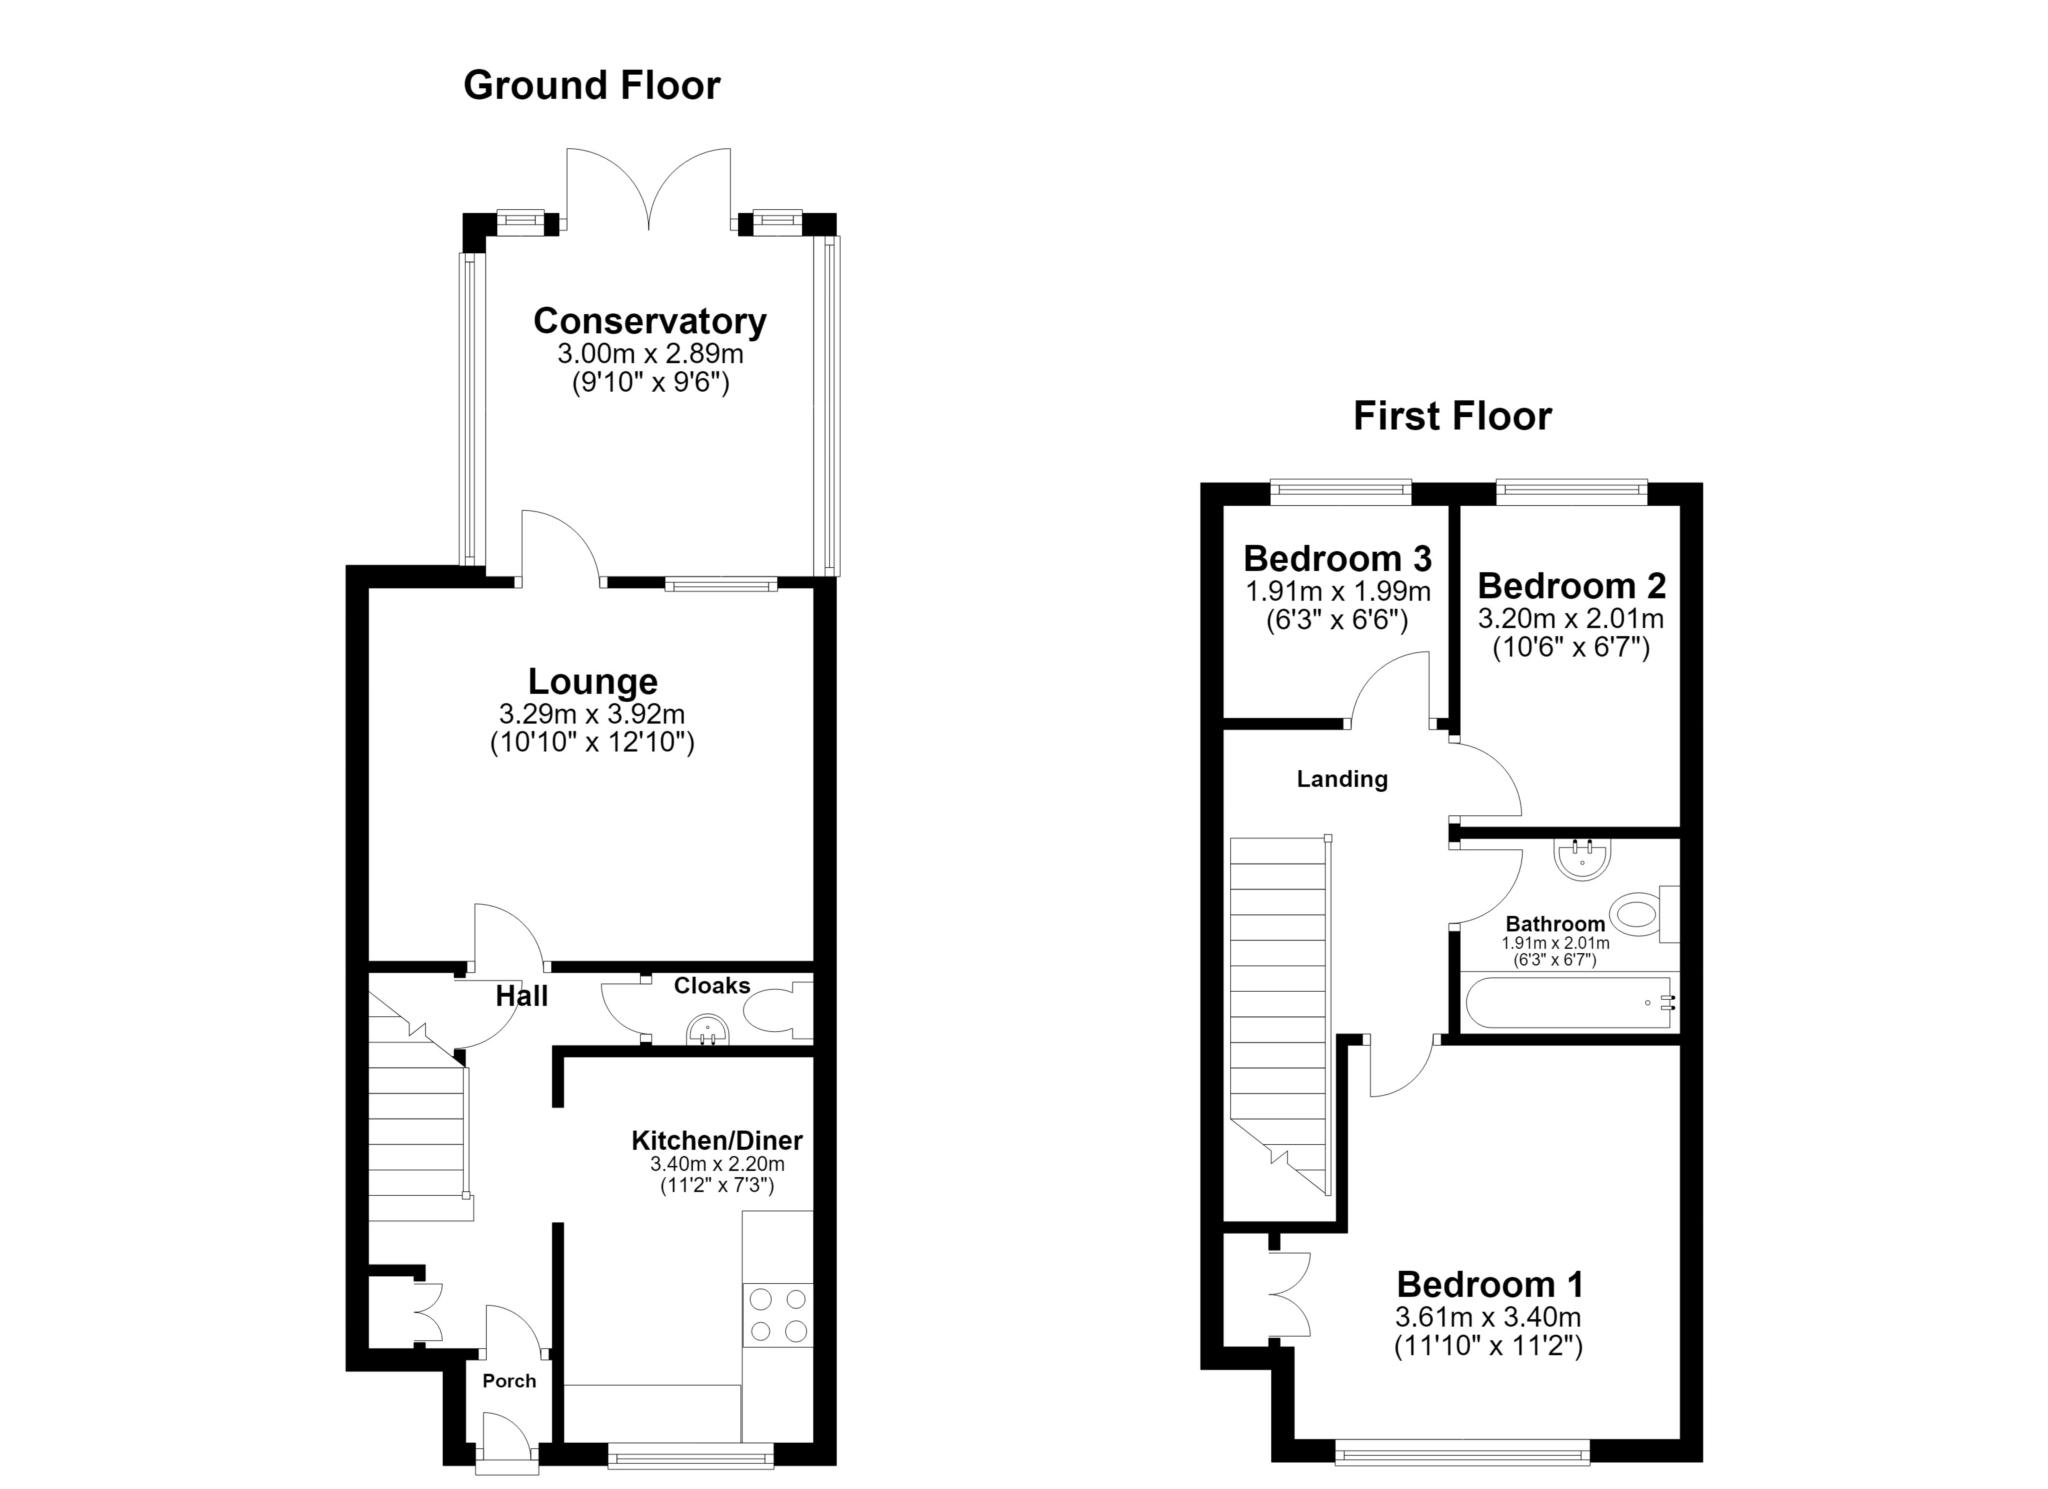
The property is approached via the driveway which leads up to a front entrance. There is a storm porch and the main entrance door opens to the Porch having a radiator. An internal door leads to the main Hallway which has stairs rising up to the first floor, under stairs recessed area, radiator and a cupboard housing the central heating and hot water boiler. Access is also provided through to the ground floor accommodation. Opening through to the Kitchen/diner there is a range of wall and base units with roll top work surfaces. Four ring electric induction hob with an oven below and a stainless steel canopy above incorporating the extractor. Under unit space and plumbing for dishwasher and washing machine, with space for large fridge/freezer. Room for a table and chairs, sink unit, and a window facing to the front elevation. The Cloakroom has a low level WC, wash hand basin, radiator and extractor. The Lounge has a feature brick, wall papered wall, radiator and room for reception furniture. There is a window looking through to the Conservatory and French doors. The Conservatory has opening and encased windows with French doors giving access to the rear garden. This room could be used as a second reception room if required.
On the first floor there is a Landing with loft access, radiator,a storage cupboard with hanging rail and shelving and access through to the Bedrooms and Bathroom
Bedroom One, is a double bedroom facing to the front elevation which enjoys distant views. It has a wardrobe and radiator. Bedroom Two is a double bedroom facing to the rear elevation and has a radiator. Bedroom Three faces the rear elevation over looking the garden and has a radiator. The Bathroom comprises of a low level WC, wash hand basin, bath with a mixer tap shower over, part tiling to the walls, radiator and extractor.
Outside:-
To the front there is a driveway and parking facilities for approx four vehicles. A side entrance pathway and gate gives access to the rear garden.
To the rear there is a paved terrace and a pathway. A gateway with steps gives rises to the main garden which is mainly laid to lawn with shrubs and is enclosed for privacy.
Services:- Electricity, water, drainage and gas.
Council Tax:- According to Cornwall Council the band is C.
Council Tax
Cornwall Council, Band C
Notice
Please note we have not tested any apparatus, fixtures, fittings, or services. Interested parties must undertake their own investigation into the working order of these items. All measurements are approximate and photographs provided for guidance only.
| Utility |
Supply Type |
| Electric |
Mains Supply |
| Gas |
Mains Supply |
| Water |
Mains Supply |
| Sewerage |
Mains Supply |
| Broadband |
Cable |
| Telephone |
Landline |
| Other Items |
Description |
| Heating |
Gas Central Heating |
| Garden/Outside Space |
Yes |
| Parking |
Yes |
| Garage |
No |
| Broadband Coverage |
Highest Available Download Speed |
Highest Available Upload Speed |
| Standard |
8 Mbps |
0.8 Mbps |
| Superfast |
Not Available |
Not Available |
| Ultrafast |
1000 Mbps |
1000 Mbps |
| Mobile Coverage |
Quality |
| EE |
Good (outdoor only) |
| Three |
Good (outdoor only) |
| O2 |
Good (outdoor only) |
| Vodafone |
Variable (outdoor only) |
Broadband and Mobile coverage information supplied by Ofcom.