- Very well presented Detached Modern Property with 3 double bedrooms
- Ideal for persons requiring a bedroom with its own en suite on the ground floor
- Easy maintenance is the key both externally and internally
- Impressive Kitchen/Dining room and Lounge
- Garage, additional Parking and easy to manage Gardens
- High quality Kardean flooring, carpets, blinds and still covered under NHBC
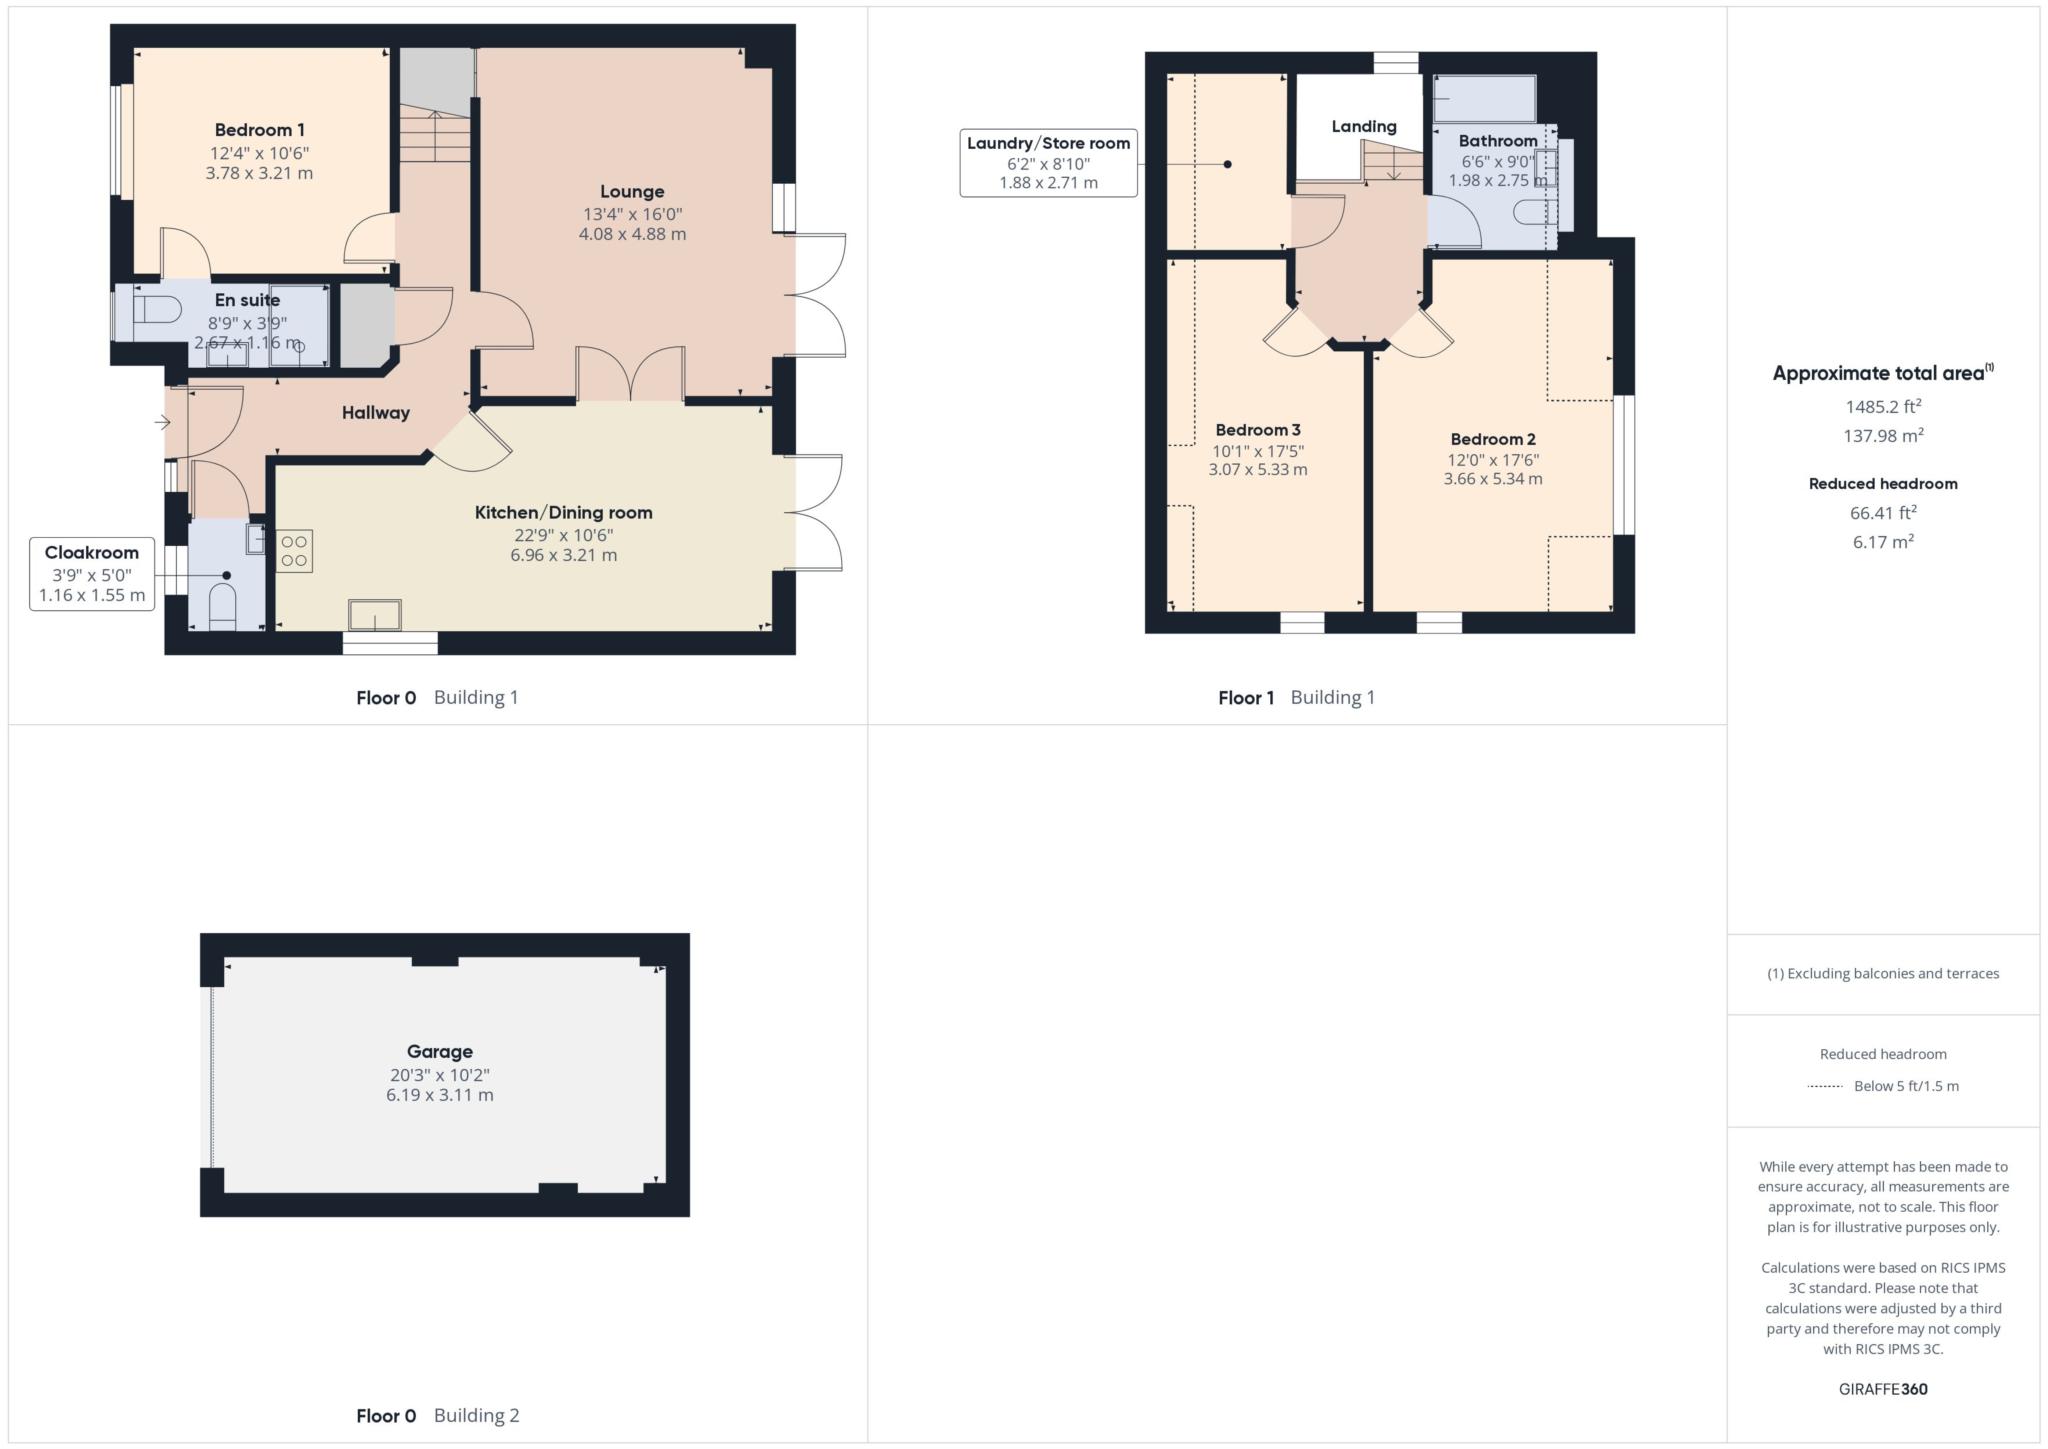
You first enter via the main entrnace door opening to the welcoming Hallway. There is access to the ground floor accommodation, useful storgage cupboard and stairs rising to the first floor. The Cloakroom comprises of a low level WC, wash hand basin and a frosted window faces to the front. The impressive Fitted Kitchen/Dining room is fitted with a range of modern wall and base units, square edged worktop surfaces with matching upstands, drawer space, pan drawers, pull out space saver cabinets and a 4 ring induction hob. Plumbing and space for a washing machine, an eye level oven/grill and built in fridge/freezer. Window to the side, breakfast bar with seating area beneath and usb points. Area for dining room table and chairs and further reception furniture if required, French doors giving access to the rear patio and garden allowing a great deal of light into the room. The principle reception room being the Lounge has ample room for reception furniture, under stairs storage cupboard, window to the rear and French doors open out to the patio and garden with views across Caradon and the countryside. The Master Bedroom is located on the ground floor which would be advantageous for a number of potential buyers. It is a good sized double bedroom facing to the front. From here there is an internal door to the En suite with low level WC, large wash hand basin, over sized shower cubicle housing the waterfall shower head. Heated towel rail, part tiling to the walls, shaver point, frosted window to the front.
On the first floor there is a shaped Landing with window to the side. Bedroom 2 is a Large double bedroom being double aspect and enjoying views across woodlands, nearby and far reaching countryside across to Caradon. Recessed area ideal for wardrobe and bedroom furniture. Bedroom 3 is also a Double bedroom with a velux window to the front with views to the countryside. Further window to the side again enjoying views. The Laundry room/Store houses the central heating and hot water boiler. This room is versatile and could be adapted for individual preferences. To finish the Family Bathroom comprises of encased system low level WC, large wash hand basin, bath with waterfall and half height shower heads, part tiling to the walls. Shaver point, heated towel rail, extractor and window.
Outside:-
To the front a paved pathway leads up to the front entrance to a storm porch. The front gardens include lawns with bark finished sections and natural hedges.To the side there is also barked finished shrub beds. To the left hand side of the property there is a driveway suitable for approximately two/three vehicles leading up to the garage.
To the rear of the property there is a paved patio ideal for alfresco dining and entertaining. The garden is mainly laid to lawn with shaped flower and shrub beds. Pebble finished area ideal for bin stoarage etc.
The garden is enclosed with walling and there is an access gate to the side. Outside tap.
Garage:- Comprising of an up and over door, power and light.
Services:- Gas, electric, water and drainage.
Council Tax:- Gas, electric, water and drainage.
Service Charge:- The current service charge is £264.00 per annum paid by each property.
Council Tax
Cornwall Council, Band D
Service Charge
£264.00 Yearly
Notice
Please note we have not tested any apparatus, fixtures, fittings, or services. Interested parties must undertake their own investigation into the working order of these items. All measurements are approximate and photographs provided for guidance only.
| Utility |
Supply Type |
| Electric |
Mains Supply |
| Gas |
Mains Supply |
| Water |
Mains Supply |
| Sewerage |
Mains Supply |
| Broadband |
Cable |
| Telephone |
Landline |
| Other Items |
Description |
| Heating |
Gas Central Heating |
| Garden/Outside Space |
Yes |
| Parking |
Yes |
| Garage |
Yes |
| Broadband Coverage |
Highest Available Download Speed |
Highest Available Upload Speed |
| Standard |
17 Mbps |
1 Mbps |
| Superfast |
Not Available |
Not Available |
| Ultrafast |
1800 Mbps |
220 Mbps |
| Mobile Coverage |
Quality |
| EE |
Good (outdoor only) |
| Three |
Good in-home and outdoor |
| O2 |
Good (outdoor only) |
| Vodafone |
Good (outdoor only) |
Broadband and Mobile coverage information supplied by Ofcom.