- Occupies A Generous Size Plot
- 2/3 Bedrooms With Shower Room
- Level Access To Garage and Driveway Parking
- Generous Garden To The Rear With Room To Extend
- Driveway Parking and Generous Size Garage
- Potential Space For A Loft Conversion
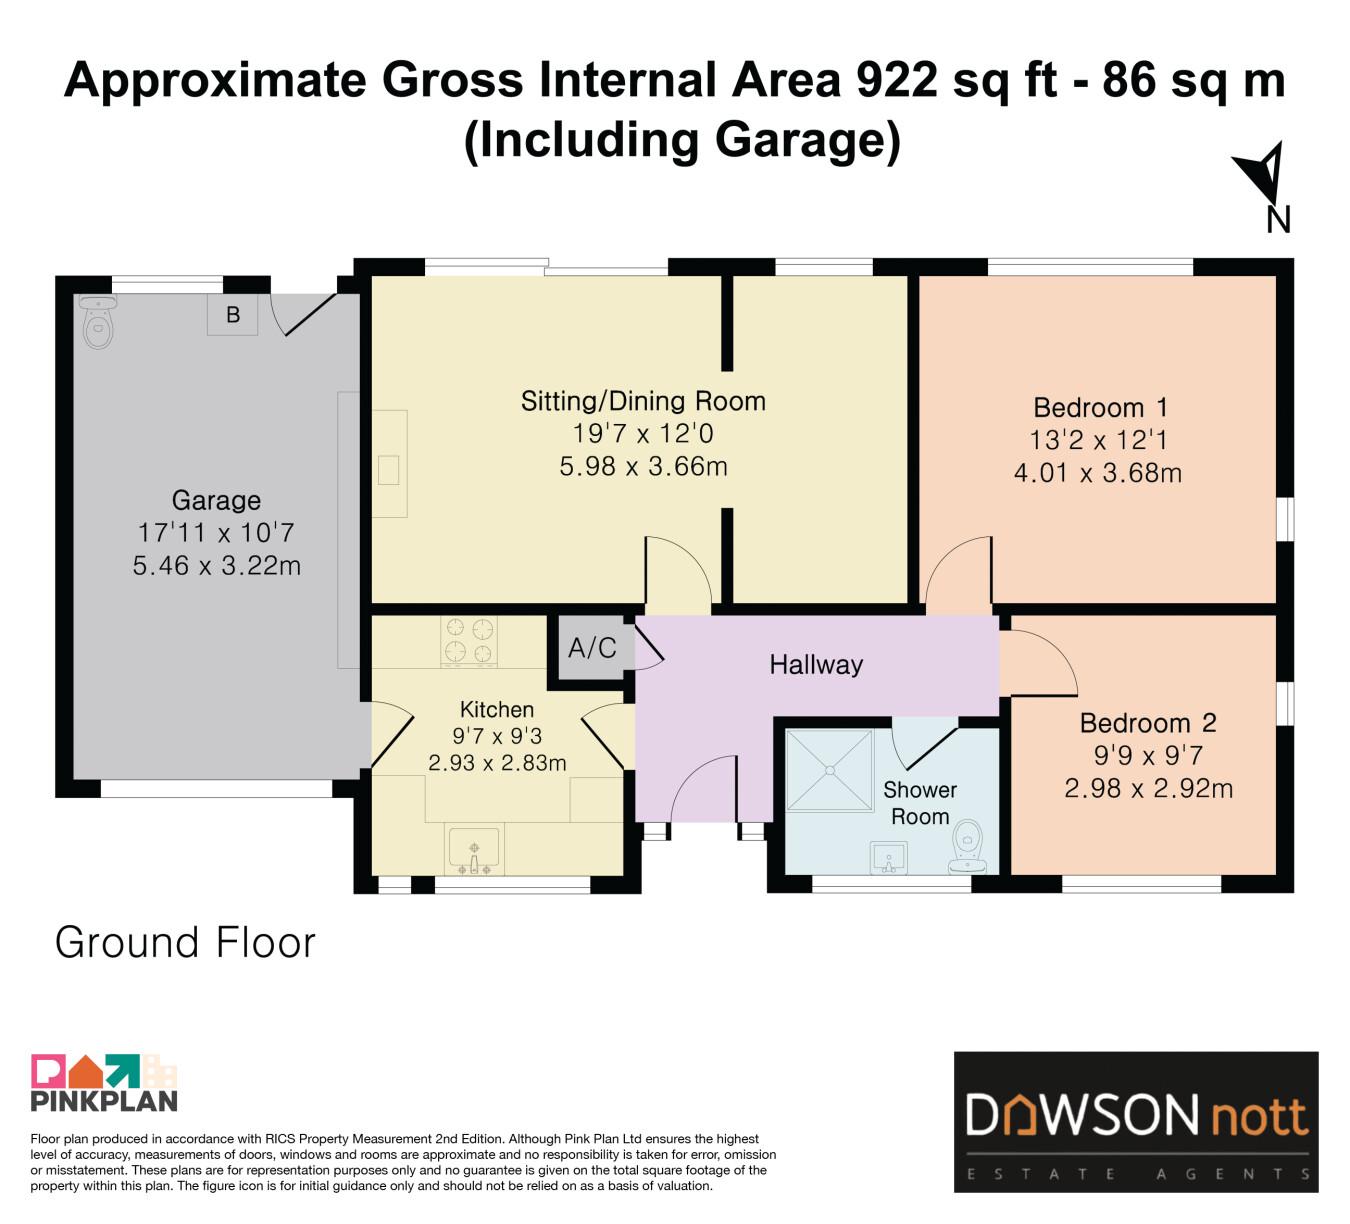
From the front entrance uPVC door provides access to the 'L' shaped hallway, where further doors allow access into the main accommodation.
A door leads through to the Kitchen which enjoys a front aspect outlook. It is fitted with a combination of base and wall units with oak doors, contrasting work surfaces, inset single drainer stainless steel sink, inset hob and built in oven. From the kitchen there is a door providing access to a generous size Garage which benefits from an electric door, power, light and offers ample storage. The oil central heating boiler is also located there. At the rear of the garage there is a courtesy door which opens into the rear garden.
The main reception room is the Lounge/Diner, which was formerly two rooms with the dining area, originally bedroom three. This could easily be reinstated to a bedroom if required. These rooms are situated at the rear of the property and enjoy far reaching countryside views. In the lounge area there is a natural stone feature fireplace with a modern multi fuel burning stove in situ and Patio doors give access out to the garden. The dining area has ample room for a table and chairs plus additional reception furniture if required.
The spacious Master Bedroom overlooks the rear garden. It is a double room with ample room for additional bedroom furniture. Bedroom Two is also a double room and enjoys a front aspect outlook. The Bathroom now has a shower in situ, but a bath could easily be reinstated. It comprises of a walk-in shower cubicle, low level WC and pedestal wash hand basin and has fully tiled walls.
Outside:
The bungalow occupies a very generous plot with a stunning outlook to the rear, with far reaching views across adjoining countryside, towards Plymouth. To the front of the property there is level gated access leading to the entrance and garage. With the tarmac driveway offering parking for two vehicles. The front garden is mainly laid to lawn, surrounded by established shrub borders and enclosed with stone walling. A level paved pathway leads across the front of the property, continuing around to the side providing access to the rear garden. This generous garden offers a lot of potential, with ample room for the property to be extended and still leave adequate garden space. Being mainly laid to lawn it incorporates a selection of mature shrubs and trees with positions for a green house and further out buildings. The garden is fully enclosed with fencing.
Services: Mains Electric, Water and Sewage
Oil fired heating
Council Tax: According to Cornwall Council
The Tax Band is D
Council Tax
Cornwall Council, Band D
Notice
Please note we have not tested any apparatus, fixtures, fittings, or services. Interested parties must undertake their own investigation into the working order of these items. All measurements are approximate and photographs provided for guidance only.
| Utility |
Supply Type |
| Electric |
Mains Supply |
| Gas |
None |
| Water |
Mains Supply |
| Sewerage |
Mains Supply |
| Broadband |
Cable |
| Telephone |
Landline |
| Other Items |
Description |
| Heating |
Oil Central Heating |
| Garden/Outside Space |
Yes |
| Parking |
Yes |
| Garage |
Yes |
| Broadband Coverage |
Highest Available Download Speed |
Highest Available Upload Speed |
| Standard |
Unknown |
Unknown |
| Superfast |
Unknown |
Unknown |
| Ultrafast |
Unknown |
Unknown |
| Mobile Coverage |
Quality |
| EE |
Unknown |
| Three |
Unknown |
| O2 |
Unknown |
| Vodafone |
Unknown |
Broadband and Mobile coverage information supplied by Ofcom.