- Det 2 bedroom Extended Bungalow
- Master Suite With En suite Shower Room
- Conservatories To Front & Rear
- Modern Fitted Kitchen
- Owned Solar Panels & Garage With Ample Parking
- Generous Level Enclosed Rear Garden.
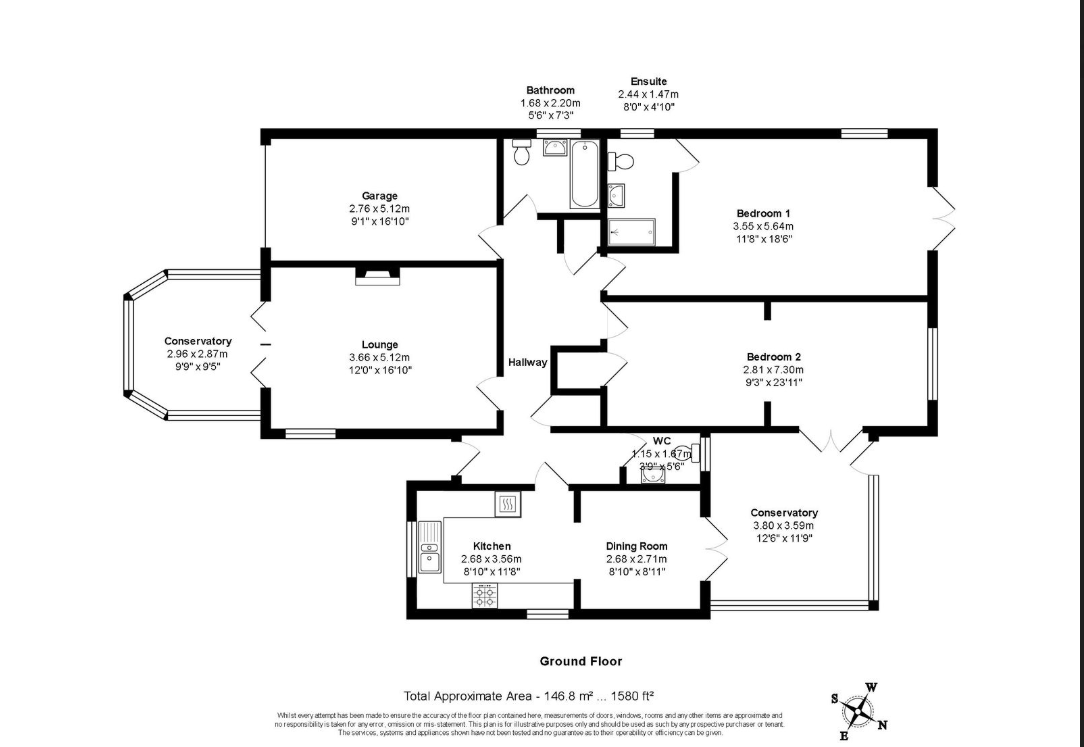
The main entrance door opens into a spacious Hallway, which gives access to the generous family accommodation and provides a number of storage cupboards . The property has been extended at the rear giving generous additional space to the Master suite and Bedroom 2. The bright spacious Lounge enjoys a front aspect outlook, with the fireplace being the main focal point. From here the property flows into a bright Conservatory, where natural light floods the space throughout the day. Positioned at the front of the home overlooking the driveway it has views towards Kit Hill,. The comprehensive Kitchen offers excellent functionality and is fitted with a range of integrated appliances including a double oven, Hob, Fridge/Freezer and plenty of work top space. This open space flows through to the Dining Room, creating a dedicated space for family and entertaining. From here a second Conservatory extends the living accommodation offering a peaceful retreat, enjoying the rear garden outlook.Both generous bedrooms are well proportioned, with the master benefiting from a dressing area with built in wardrobes and en-suite shower facilities. Double doors open directly into the rear garden, allowing plenty of natural light to fill the room. The second bedroom is also a generous size and has double doors that lead into the rear conservatory, creating a flexible and light filled space that could be enjoyed as a relaxing garden room or extension to the bedroom. This room also offers so much potential for a dressing room and en-suite facilities if so desired. The property also benefits from a well-appointed main Bathroom with an additional separate WC, providing the convenience of two bathrooms and a Cloakroom.
Outside:
A generous shaped driveway provides extensive off-road parking for 3 vehicles and access to the garage. The front of the property has been laid to lawn with shrubs.
The rear garden is suitable for the very keen gardener. This has been beautifully maintained and is exceptionally spacious. It offers an expansive lawn on two low tiers, with established planting and seating areas that create a peaceful and private environment for relaxation, entertaining and enjoying the outdoors. There is a private area for green house and a garden shed. There is also a generous paved seating/entertaining enclosed with dwarfed walling.
Services: Electric, Gas, Water and drainage
This energy saving home has its own solar panels which are owned directly by the vendor, providing energy efficiency benefits and the advantage of a feed in tariff,
offering an additional income stream.
Council Tax: According to Cornwall Council
the Tax Band is D.
Council Tax
Cornwall Council, Band D
Notice
Please note we have not tested any apparatus, fixtures, fittings, or services. Interested parties must undertake their own investigation into the working order of these items. All measurements are approximate and photographs provided for guidance only.
| Utility |
Supply Type |
| Electric |
Mains Supply |
| Gas |
Mains Supply |
| Water |
Mains Supply |
| Sewerage |
Mains Supply |
| Broadband |
Cable |
| Telephone |
Landline |
| Other Items |
Description |
| Heating |
Gas Central Heating |
| Garden/Outside Space |
Yes |
| Parking |
Yes |
| Garage |
Yes |
| Broadband Coverage |
Highest Available Download Speed |
Highest Available Upload Speed |
| Standard |
5 Mbps |
0.7 Mbps |
| Superfast |
Not Available |
Not Available |
| Ultrafast |
1000 Mbps |
1000 Mbps |
| Mobile Coverage |
Quality |
| EE |
Variable in-home, good outdoor |
| Three |
Good in-home and outdoor |
| O2 |
Variable (outdoor only) |
| Vodafone |
Variable (outdoor only) |
Broadband and Mobile coverage information supplied by Ofcom.