- Semi Detached Period Cottage located in semi rural setting
- Lounge with wood burning stove and exposed walling
- Impressive Kitchen - Breakfast/Family area
- Many character features throughout
- 3 Bedrooms, Shower room & Large Bathroom
- Panoramic Cornish Countryside Views
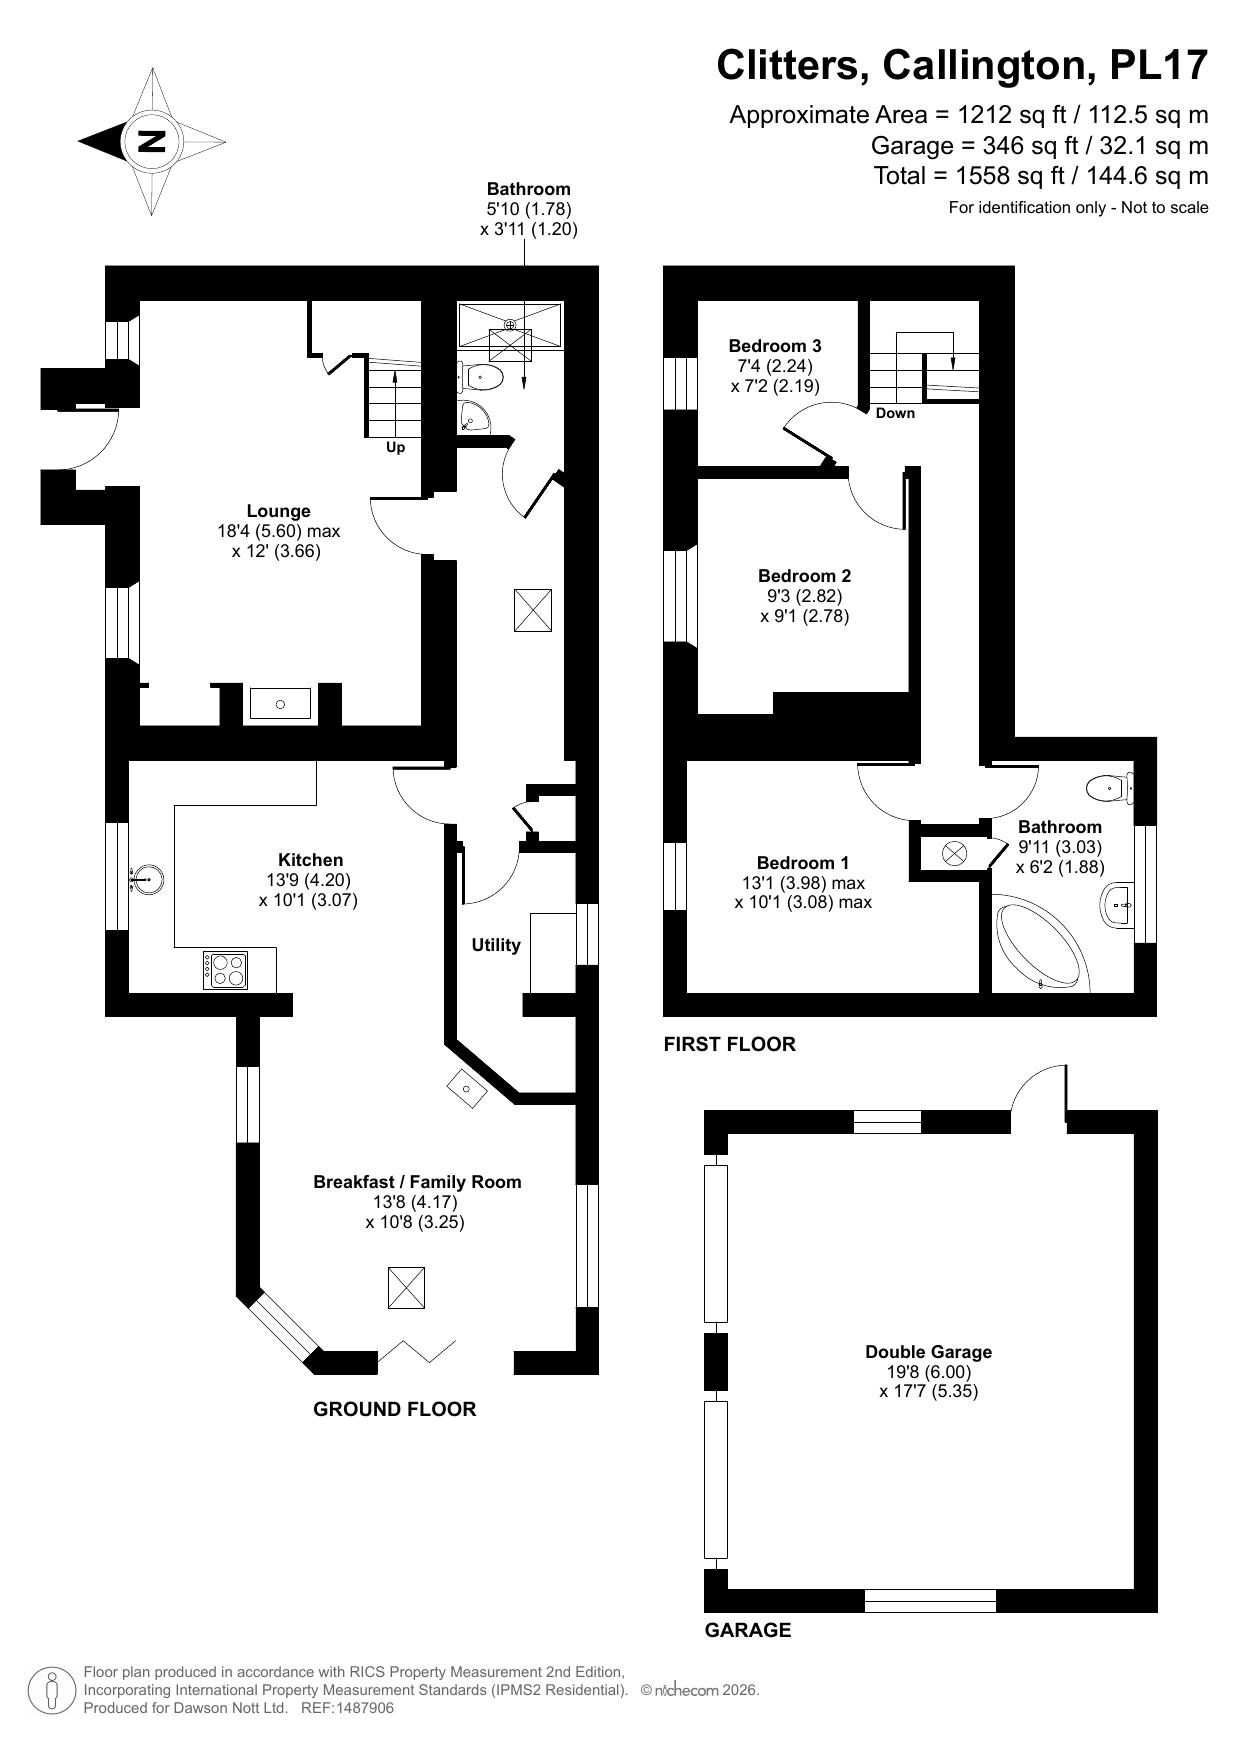
An opportunity to purchase this stunning, charming cottage believed to originally date back to the mid 1800's. The property has been fully renovated and finished to a very high standard. It is a credit to the current vendor. A modern stable door gives access through to the Porch way and then to the principle reception room, the Lounge. The main feature of this room is the large granite, Inglenook fireplace complete with a clome oven and set on a slate hearth with a granite lintel. There is exposed walling, beamed ceilings and stairs rising to the first floor. The lounge faces to the front with a lintel and window seat, together with an under stairs storage cupboard. The rear Hallway has beams and a pantry cupboard. The modern ground floor Shower room includes a low level WC, wash hand basin and double sized walk in shower. The Utility room has plumbing for a washing machine, with wooden work top over, space for a fridge, cloaks hanging area and door giving access the rear. The hub of the house is the Kitchen, which opens out to the Breakfast/family room. It is fitted with a range of base units with oak work top surfaces and matching splash backs. A Belfast sink, built in dishwasher, four ring induction Neff hob with an electric oven beneath and canopy above. There is also a display niche and English oak flooring. The Breakfast/family room has a cast iron wood burning fire set on a hearth, and has bifold doors. The oak flooring continues throughout this room with a beamed ceiling.
On the first floor the Landing gives access to the bedrooms and bathroom. The lovely, bright, twin aspect double Master Bedroom enjoys the garden outlook. Bedroom 2 is a spacious double bedroom with exposed walling, feature stained glass detail and exposed floorboards. Bedroom 3 again has exposed walling and is a versatile room which could be utilised for individual preferences. The good sized Bathroom is fitted with a low level WC, wash hand basin, corner bath and modern heated towel rail.
There are too many character features to all be included within the brochure so a viewing is HIGHLY RECOMMENDED to truly appreciate this property, its grounds and the views.
Outside:-
To the right hand side of the property there is a parking area and then double electric gates open to the paved driveway suitable for 3/4 vehicles. The stone and granite finished double garage has electric doors, power and light, storage area and solar panels.
To the front there is a walled paved garden edged in attractive flower beds. The gardens have so many wonderful places to sit but just outside the Breakfast room there is a paved section ideal for morning coffee. Pathways continue to the rear where the well tended gardens and grounds can be found. They are divided into tiers and include lawns, attractive flower beds, trees, ferns, and natural hedging. A stone building is currently used for storage but has great potential! There is a garden shed with solar panels and power. The gardens enjoy the most wonderful views stretching across Cornish countryside for all to admire.
Services:- Mains electric, gas and water. Septic tank drainage and solid fuel central heating.
Council Tax:- Band C
Note:- There are owned solar panels which provide electricity for the property and income for the vendor. (Further details available).
Services:-
Mains electric, gas and water. Septic tank drainage and solid fuel central heating.
Note:-
There are owned solar panels which provide electricity for the property and income for the vendor. (Further details available).
Council Tax
Cornwall Council, Band C
Notice
Please note we have not tested any apparatus, fixtures, fittings, or services. Interested parties must undertake their own investigation into the working order of these items. All measurements are approximate and photographs provided for guidance only.
| Utility |
Supply Type |
| Electric |
Mains Supply |
| Gas |
Mains Supply |
| Water |
Mains Supply |
| Sewerage |
Private Supply |
| Broadband |
Unknown |
| Telephone |
Landline |
| Other Items |
Description |
| Heating |
Solid Fuel |
| Garden/Outside Space |
Yes |
| Parking |
Yes |
| Garage |
Yes |
| Broadband Coverage |
Highest Available Download Speed |
Highest Available Upload Speed |
| Standard |
Unknown |
Unknown |
| Superfast |
Unknown |
Unknown |
| Ultrafast |
Unknown |
Unknown |
| Mobile Coverage |
Indoor Voice |
Indoor Data |
Outdoor Voice |
Outdoor Data |
| EE |
Unknown |
Unknown |
Unknown |
Unknown |
| Three |
Unknown |
Unknown |
Unknown |
Unknown |
| O2 |
Unknown |
Unknown |
Unknown |
Unknown |
| Vodafone |
Unknown |
Unknown |
Unknown |
Unknown |
Broadband and Mobile coverage information supplied by Ofcom.